



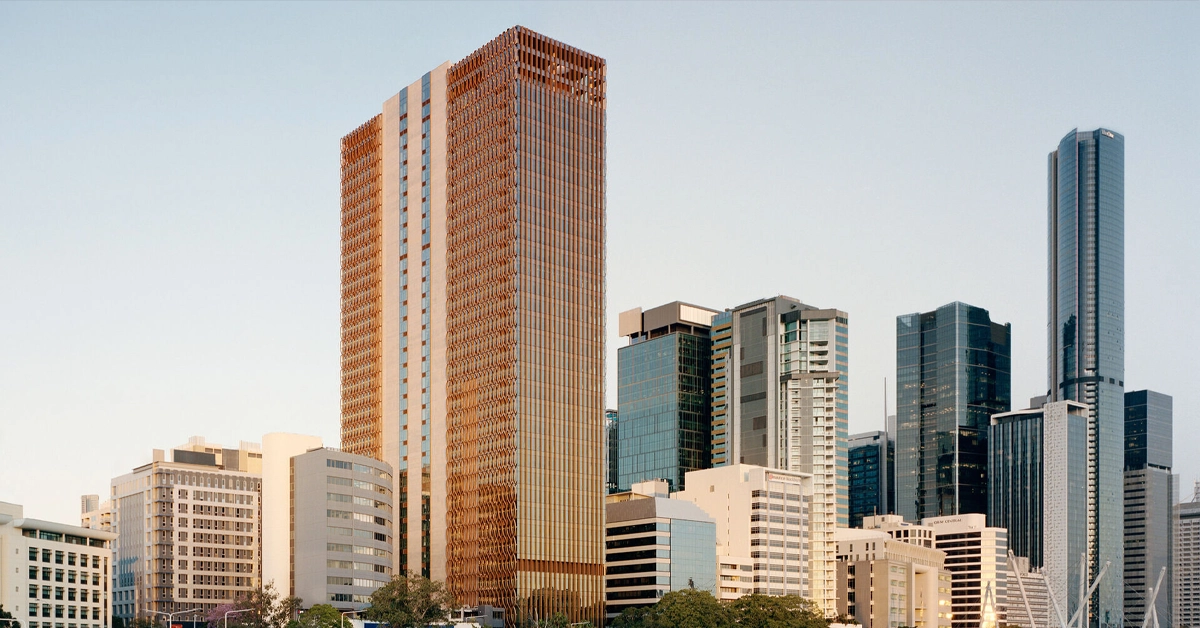
Anyone who has worked in a glass-walled Brisbane office through a January afternoon will understand the brief all too well: keep the sun out, but let the city in. The newly completed 205 North Quay takes that challenge seriously, wrapping its 30 storeys in a distinctive skin of copper-coloured oval shades designed to work with Brisbane’s subtropical climate rather than fight it.
The tower, positioned along the north bank of the Brisbane River in the CBD, was designed by a collaboration of Australian architecture studios Hassell and Richards & Spence, together with New York-based firm REX. The design team drew on the legacy of the traditional Queenslander home — those elevated, breezy timber houses that locals know so well — as a reference point for how a building can respond intelligently to heat, light and airflow.

The copper-toned elliptical shades cover the tower’s east and west elevations, the two faces that cop the harshest sun across a Brisbane day. According to the design team, the oval form uses less material than conventional shading systems while still doing the job: cutting heat load, protecting occupants from glare, and preserving clear views outward. A landscaped outdoor terrace on the eastern facade of each floor breaks the shading pattern, leaving an open gap that adds rhythm to the exterior and brings greenery into every level of the building.
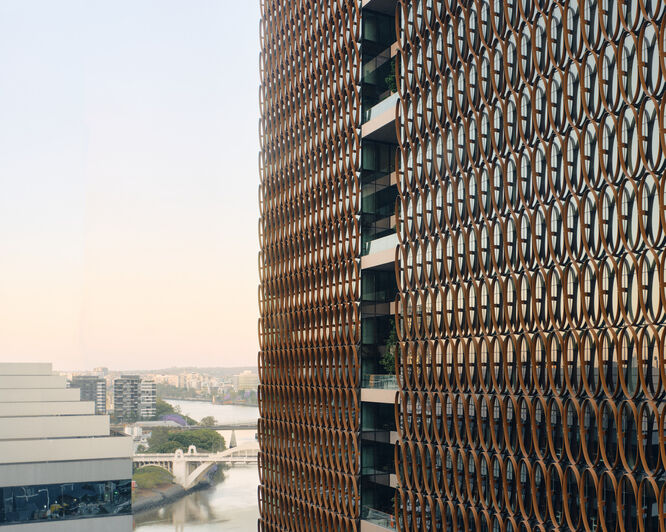
The building’s core — the lifts, stairs and services — was deliberately placed on the north side of the tower. That decision frees up the southern and riverside edges of each floor plate for workspaces with uninterrupted outlooks across the river and towards the South Bank cultural precinct.

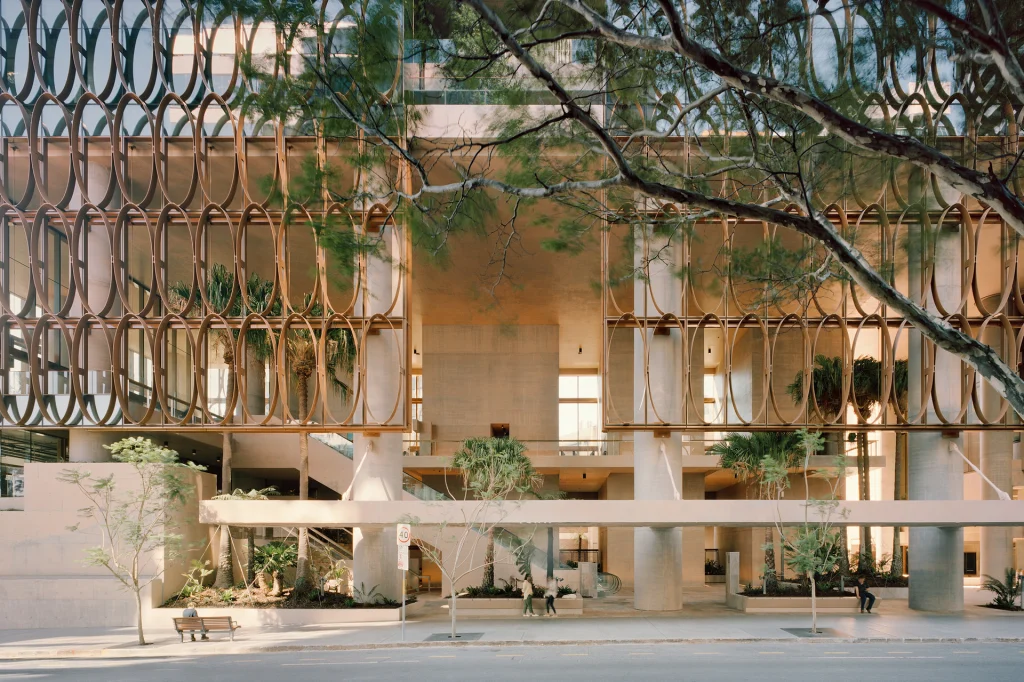
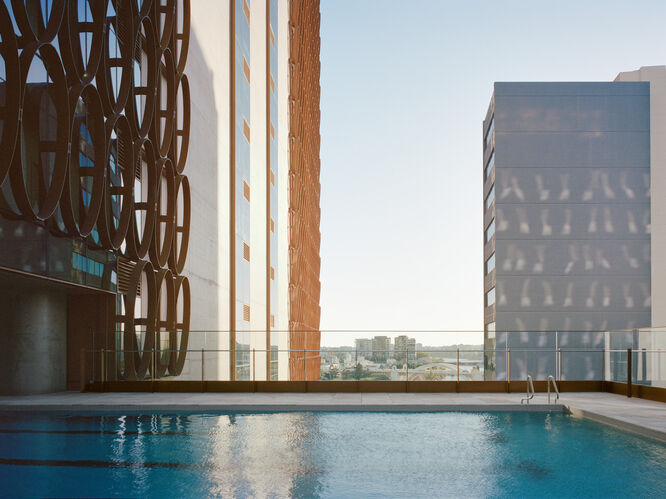
At street level, a shaded open-air plaza sits at the base of the tower and is open to both building occupants and the general public — a detail that matters in a part of the city that is still growing its street-level activation. Up top, a rooftop terrace makes the most of those river panoramas, while a dedicated wellness floor includes a 25-metre lap pool and a gym.

Hassell principal Liam Short said the team’s focus was on designing a building that could genuinely reduce its energy demands rather than simply offsetting them. The breathable facade supports natural ventilation, which the studios say lowers the building’s overall energy use compared to a sealed, mechanically controlled alternative.
REX founding principal Joshua Ramus described the result as a structure that pairs a slender and efficient floor plate with an enclosure tailored to local conditions — one that, from the inside, creates what he called an extraordinary sense of floating above the Brisbane River.


For a city that has spent decades watching its CBD skyline fill with generic glass towers, 205 North Quay represents a deliberate attempt to design something that belongs specifically here — in this climate, beside this river, in this city.
Published 9-September-2026