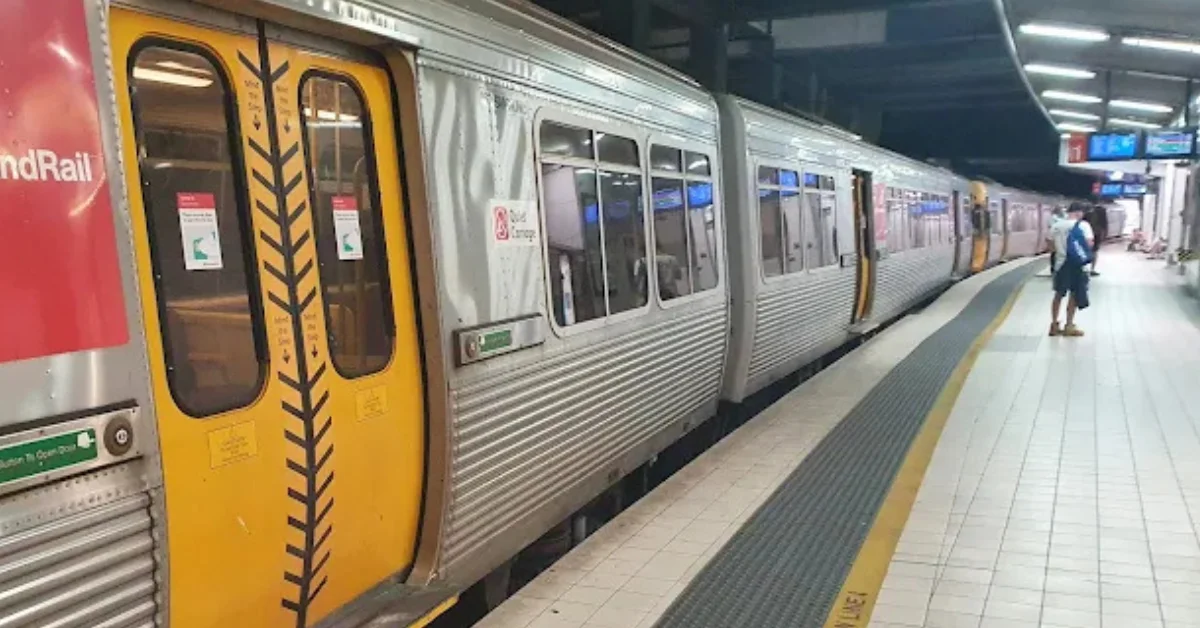
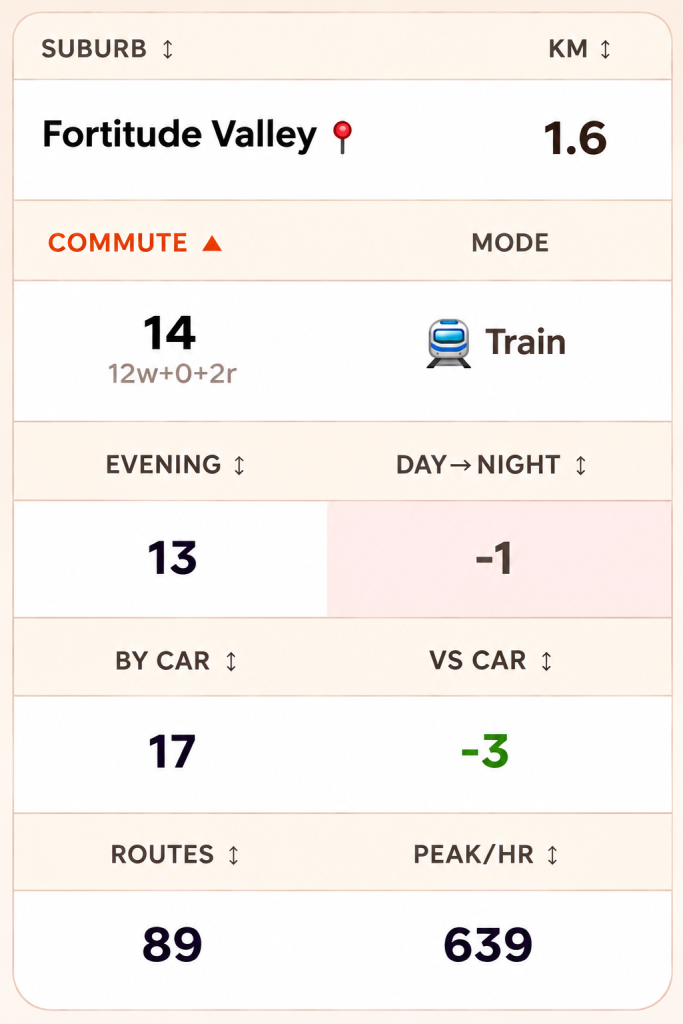
New transport data from GoThere Brisbane shows Fortitude Valley’s measured public transport journey into Brisbane’s CBD beats the car, with the fastest trip taking just 14 minutes.
That places Fortitude Valley equal second with Milton in the ranking of Brisbane suburbs with the quickest measured public transport journeys into the CBD. Only Bowen Hills, at nine minutes, records a shorter trip.
The 14-minute journey is door-to-door, arriving in Brisbane Central by 9am. For Fortitude Valley, the calculation comprises 12 minutes of walking and two minutes on the train, with no waiting time recorded.
Fortitude Valley ranks highly for transport access
The suburb also ranks highly for public transport services available within walking distance. Fortitude Valley is third in GoThere’s connectivity table, with 89 routes and 639 peak departures per hour within an 800-metre walk of its population-weighted centre.
The connectivity ranking measures the number of distinct routes and peak departures available nearby, while the 14-minute figure measures the fastest door-to-door public transport journey into the CBD.
Fortitude Valley ranks highly on both measures, recording the equal-second-fastest commute and third place for connectivity.
What the commute figures measure
Photo credit: Google Maps/Luke H
GoThere’s analysis measures every gazetted suburb within 20 kilometres of Brisbane Central from its population-weighted centre. The public transport journey is calculated as a door-to-door trip arriving in the CBD by 9am, with the journey broken into walking, waiting and in-vehicle travel.
The car comparison uses the same origin and morning peak traffic conditions. It includes an eight-minute allowance for finding a park and walking to the destination, making the comparison door-to-door.
The dataset records a 17-minute car journey, compared with 14 minutes by public transport, giving transit a three-minute advantage. The figures represent the measured journey from the specified origin and conditions and will not necessarily match every commuter’s trip.
For Fortitude Valley, the data places public transport among the fastest measured ways to reach Brisbane Central.
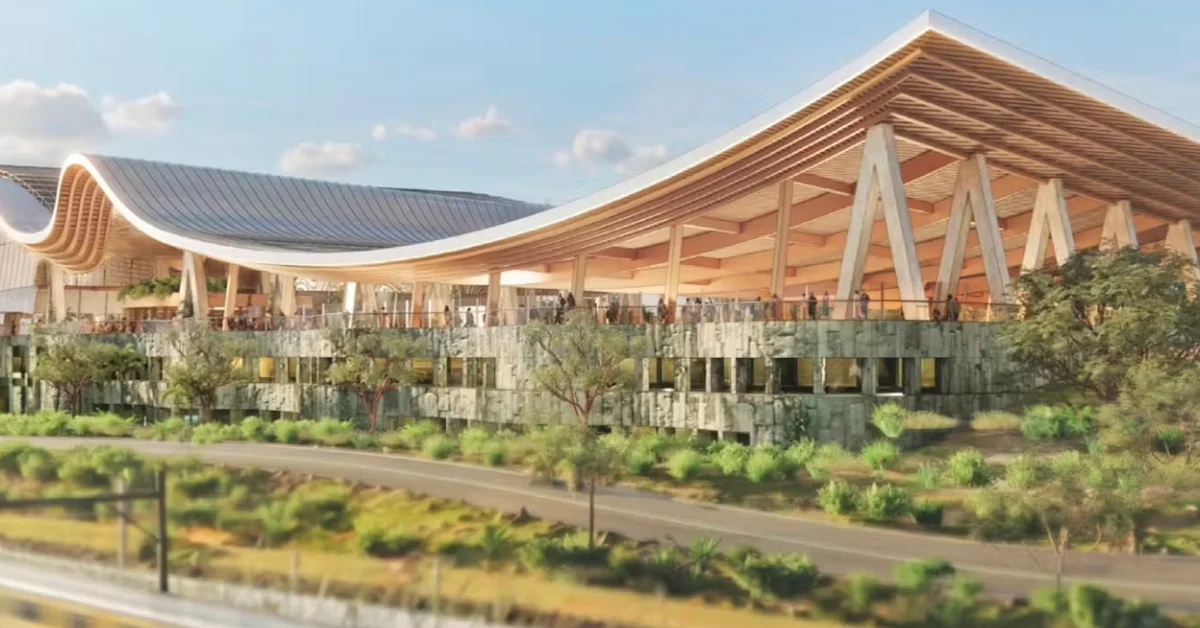
A new 63,000-seat stadium, National Aquatic Centre and extensive public parkland are planned for Victoria Park, but for Fortitude Valley the draft vision also reveals something closer to home: stronger connections between the Valley and the emerging precinct.
The Queensland Government’s Victoria Park Precinct Draft Legacy Plan looks well beyond the venues needed for the 2032 Olympic and Paralympic Games, setting out how people could move between Victoria Park and surrounding parts of inner Brisbane in the decades that follow.
Fortitude Valley features prominently in that picture. The plan identifies the suburb as a night-time economy hub and extension of the city centre, with new and improved connections proposed between the Valley and the precinct.
A new arrival point from the Valley
The draft identifies a Fortitude Valley arrival plaza around the heritage substation on Gregory Terrace, creating a proposed eastern arrival point for the precinct.
It forms part of a broader attempt to make Victoria Park easier to reach on foot, by bicycle and by public transport, while reducing reliance on private vehicles.
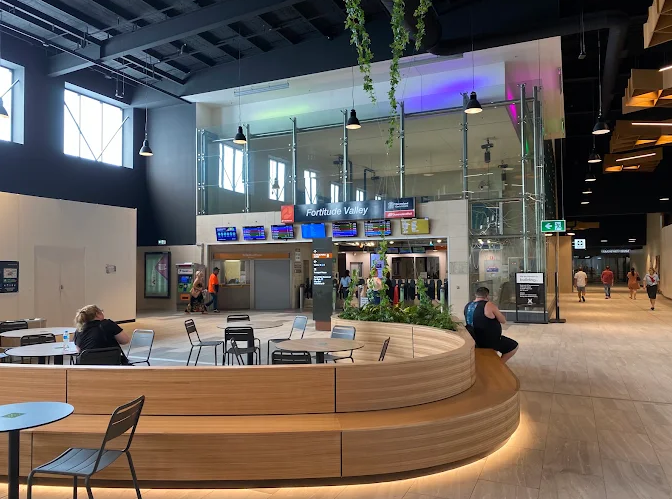
Fortitude Valley railway station is identified among the major stations serving the wider precinct, alongside Exhibition, Bowen Hills and Roma Street. Cross River Rail is also expected to improve connectivity across the wider South East Queensland network.
The draft explores further pedestrian and cycling connections across the rail corridor and Inner City Bypass, including a potential eastern connector bridge. These links remain under investigation and are not yet confirmed projects.
The major venues themselves sit outside Fortitude Valley, but the draft treats the suburb as one of the key surrounding destinations connected to the precinct.
A 63,000-seat stadium changes the scale of events nearby
At the centre of the transformation would be Brisbane Stadium, planned for up to 63,000 spectators for sport and as many as 70,000 for concerts.
It is intended to become the future home of the Brisbane Lions, Brisbane Heat and Queensland Bulls, as well as hosting international cricket and major events.
During Brisbane 2032, the stadium is slated to host the Olympic and Paralympic opening and closing ceremonies, along with athletics and Para athletics.
For Fortitude Valley, the significance goes beyond having another major venue nearby. The Government’s own planning identifies the Valley’s night-time economy as part of the wider precinct context, placing its established dining, nightlife and entertainment economy close to a major new destination for sport and concerts.
The Showgrounds form the other side of the picture
The transformation also takes in Brisbane Showgrounds, immediately north of Fortitude Valley.
An Athletes Village planned for the Showgrounds would accommodate more than 10,000 athletes and officials during the Olympics and more than 5,000 during the Paralympics, before the apartments are converted into permanent housing.
The Main Arena is also proposed for a substantial upgrade to 20,000 seats.
Together with the nearby stadium and National Aquatic Centre, the changes would concentrate several major sporting, entertainment and residential developments around the northern edge of the Valley.
Most of Victoria Park remains public green space
Despite the scale of the venue development, around two-thirds of Victoria Park is proposed to remain green and publicly accessible.
Plans include an urban forest, expanded wetlands at York’s Hollow, new paths and public spaces, with Victoria Park intended to remain free and open to the public year-round.
The final Legacy Plan is expected in 2027, with pre-Games construction scheduled for completion in 2031 and conversion to permanent post-Games uses beginning from late 2032.
For Fortitude Valley, the connection is unusually direct: the draft links the suburb to the precinct through rail, active transport and a proposed arrival plaza, while also recognising the Valley’s role as Brisbane’s established night-time economy hub.
Fortitude Valley is set to feature prominently in National Science Week, with quantum technology, advanced technologies, and neuroscience explored across two events on 18 and 19 August.
Running from 15 to 23 August 2026, National Science Week will reach more than 3 million people through thousands of events nationally, with Queensland’s program featuring everything from moon rover technology and sports science to Indigenous botanicals and disease research.
Quantum technology is already here
Photo credit: scienceweek.net.au
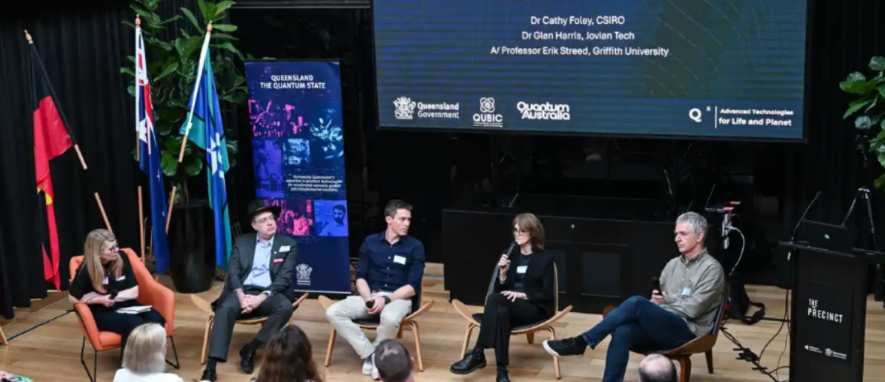
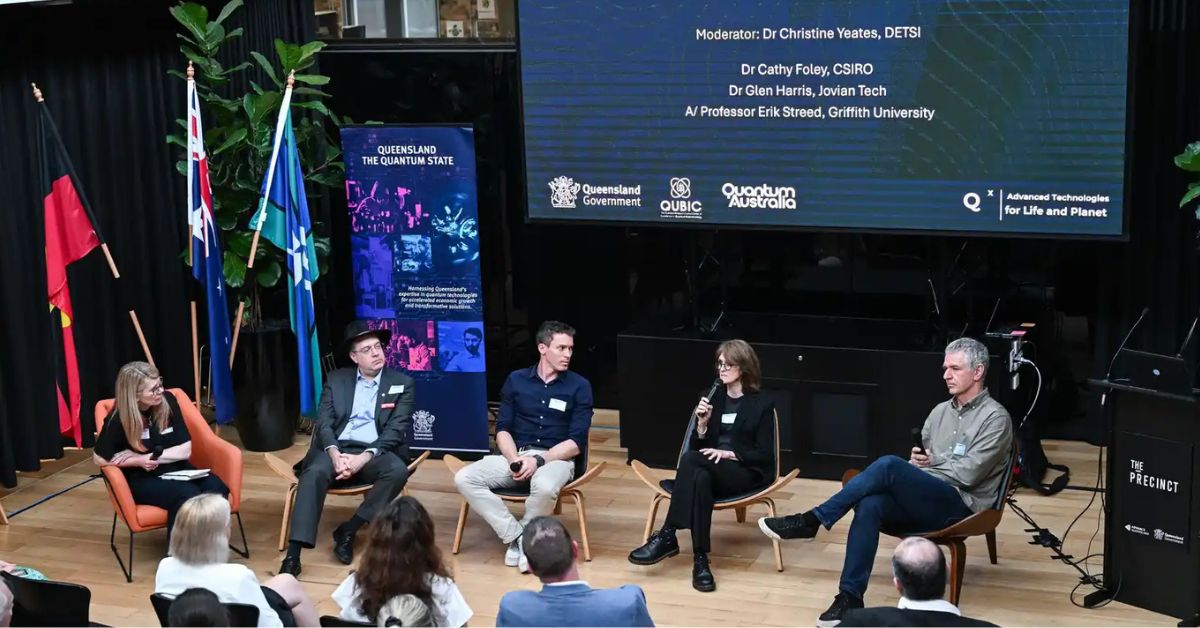
For Fortitude Valley, the program begins with the Qx Summit on Tuesday, 18 August. The Qx Summit, presented under the theme ‘Make it in Queensland’, will focus on the state’s work in quantum technology, semiconductors and deep tech.
Rather than treating quantum technology as something far off, the event will look at Queensland-made breakthroughs that are already being deployed locally and globally.
The program will bring together stakeholders from industry, officials, research and the broader quantum community to examine how advanced technologies are translating into real-world outcomes.
Health, sports technology, logistics, artificial intelligence and defence are among the areas highlighted for discussion, giving the summit a practical focus rather than concentrating solely on laboratory research.
Queensland’s push to attract investment, talent and partnerships will also be examined, alongside the skills, education and training pathways supporting the state’s quantum and advanced technology workforce. There will also be opportunities for attendees to connect with investors, industry experts, researchers and policymakers.
The Qx Summit will be held at The Precinct on Brunswick Street in Fortitude Valley on Tuesday, 18 August.
Dungeons, Dragons and neuroscience
Photo credit: scienceweek.net.au
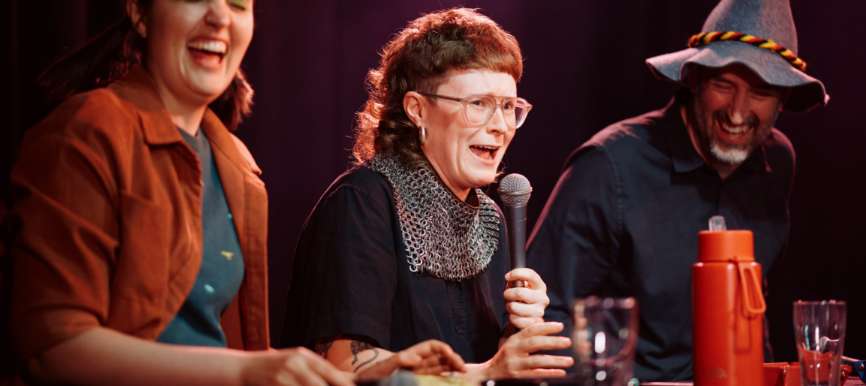
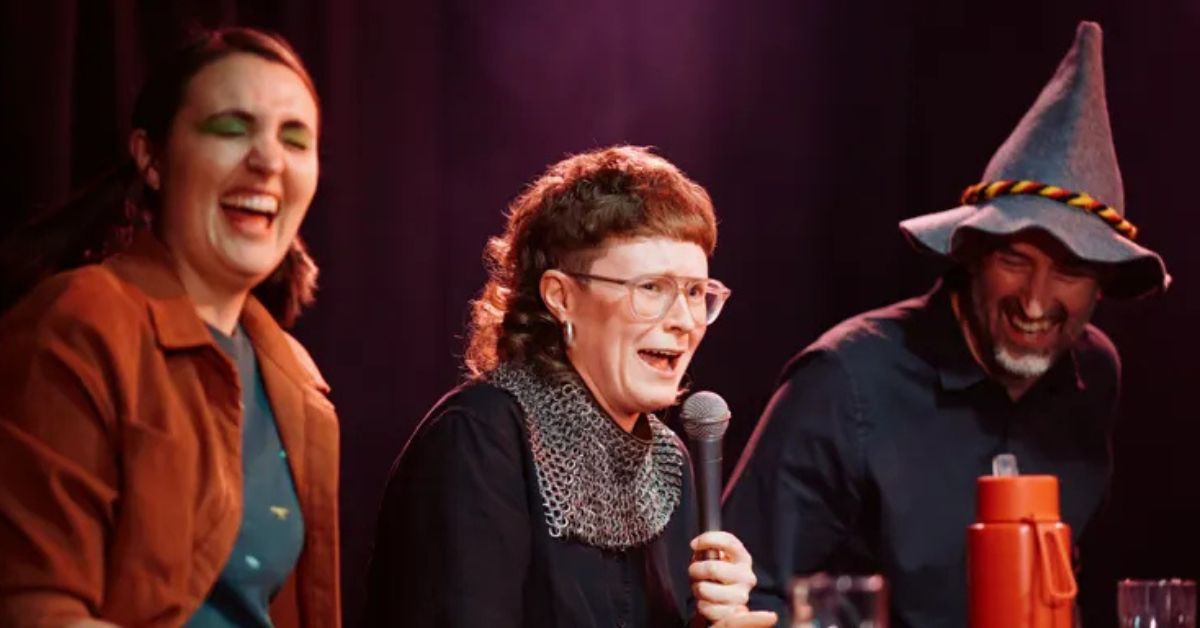
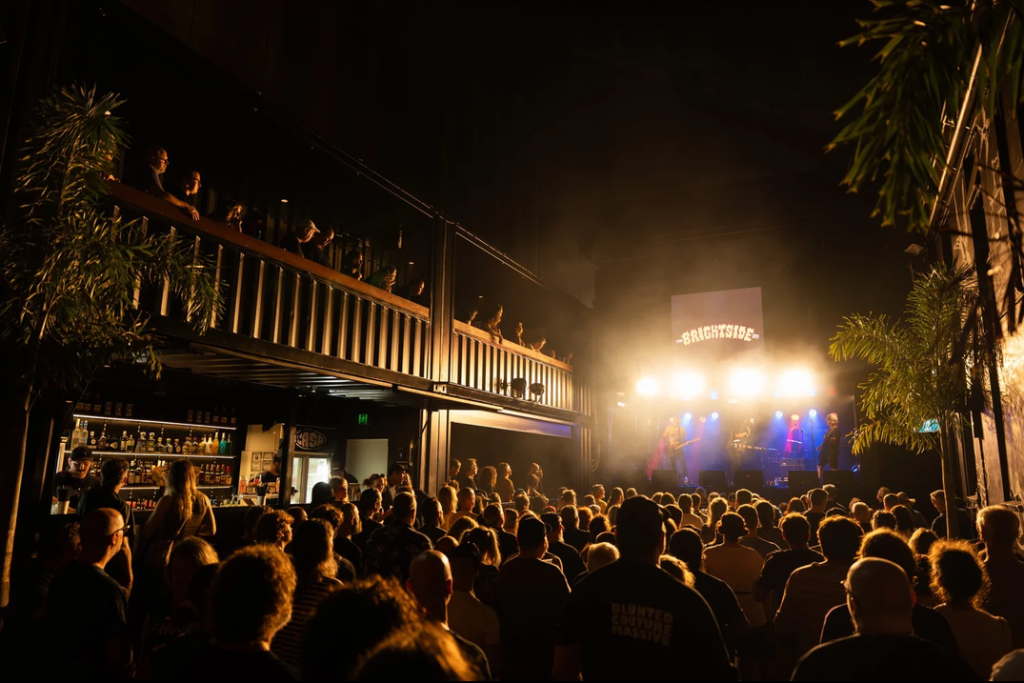
On Wednesday, 19 August, Monsters and Molecules: Journey to the Centre of the Brain will bring science and fantasy together in an improvised live comedy show.
Cutting-edge quantum research meets role-play as comedian Jaimeson Gilders, educator Joel Gilmore and Professor Lezanne Ooi take on a Dungeons & Dragons-inspired adventure centred on one of the most complex systems to exist: the human brain.
The event is supported by the ARC Centre of Excellence in Quantum Biotechnology and explores quantum research connected with mapping the brain.
Science communicator and dungeon master Shu Ezackial will host the show, with live music by Melbourne musician Sean Sully.
The performance will take place at The Brightside on Warner Street, with doors opening at 6.30pm and the show beginning at 7pm. The event is listed for audiences aged 18 and over.
Fortitude Valley is only part of Queensland’s National Science Week program. Elsewhere, Queensland highlights include a Planetarium concert exploring music, misinformation and the cosmos, an electric flying taxi made by Sunshine Coast students, and a Gold Coast Airshow featuring super-fast planes, an Australian astronaut and a Moon rover.
Toowoomba will host a sport psychology VR experience exploring the brain of a professional rugby player, while Townsville will look at the science behind gin made using Indigenous botanicals.
Other events across the state will explore topics including mosquitoes, superbugs, the Tasmanian devil and Australia’s wildflowers.
For Fortitude Valley audiences, however, the local program offers two particularly different perspectives: one on technologies being developed and deployed now, and another on the science of the brain delivered through live performance.
Monsters and Molecules Fortitude Valley is heading to The Brightside on Wednesday 19 August, and it sounds like a properly weird, clever time. The Dungeons & Dragons-style show mixes quantum research, improv comedy and a trip through the human brain. In Fortitude Valley, that feels right at home.
The Valley has never minded a night that breaks the mould. This one leans all the way in.
Monsters and Molecules Fortitude Valley lands at The Brightside on Wednesday 19 August. Doors open at 6.30pm. The show starts at 7pm and runs for three hours, with an intermission. It is an 18-plus event, which suits the late-night energy nicely.
Comedian Jaimeson Gilders, educator Joel Gilmore and Professor Lezanne Ooi will front the show. Together, they will work their way through one of science’s most complicated subjects. That is the human brain. They will do it live, in front of a crowd, with a fantasy twist.
It is a smart idea. It also feels refreshingly un-snobby. Science can sometimes sound boxed away in jargon. This show seems happy to kick the door open and make room for a laugh.
Quantum ideas, minus the lab coat
The night is hosted by science communicator and dungeon master Shu Ezackial. That should tell you plenty. This is not a sit-still-and-listen kind of event. It is playful, fast, and a little bit unhinged in the best way.
Live music from Melbourne bard Sean Sully will add another layer. So the show does not just explain science. It turns it into a full evening out.
That approach should suit a Fortitude Valley crowd. Locals know how to spot a good night before it even starts. They also know a bit of theatre when they see it. Monsters and Molecules Fortitude Valley offers both, with a science edge.
The event also sits neatly inside National Science Week. That gives it a wider purpose, too. It is not just there to entertain. It is there to pull science closer to everyday people.
For Fortitude Valley, Monsters and Molecules Fortitude Valley is a reminder that science does not always need fluorescent lights and lecture slides. Sometimes it works better with a stage, a crowd and a few dice rolling around.
The Brightside is at 27 Warner Street. Wheelchair access is available. Auslan support is also available on request by emailing shu@shulab.xyz.
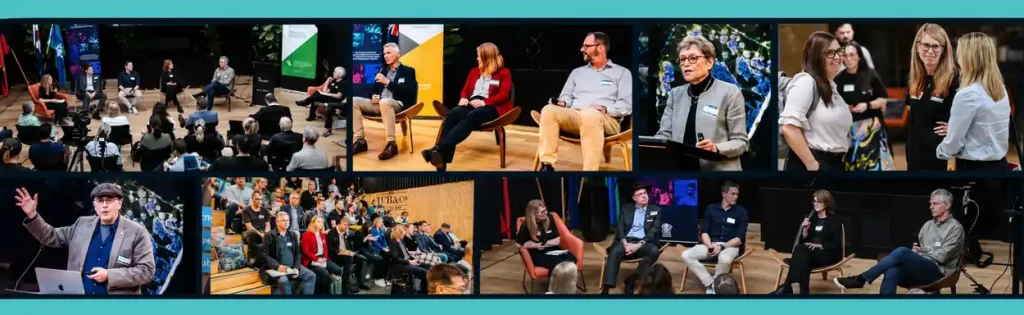
The Fortitude Valley Science Week summit will bring Queensland’s advanced technology sector into focus at The Precinct on Tuesday, 18 August. Qx Summit is part of Science Week, and it comes with a clear brief: show how quantum and other advanced technologies are already taking shape in Queensland.
This year’s theme is “Make it in Queensland”. The day will centre on local capability, real-world applications and the partnerships helping shape the state’s quantum ecosystem.
The summit will run as a hybrid event, with people able to attend in person or join via livestream. That should open the door to a wider audience across Queensland and beyond.
A full day of practical science
The program will be led by master of ceremonies Dr Joel Gilmore. It will open with a Welcome to Country, followed by remarks from Dr Grant Woollett and a virtual welcome from Minister Andrew Powell.
Photo Credit: Humanitix events
From there, the focus shifts to the Quantum 2032 Challenge, with projects linked to the Brisbane 2032 Olympic and Paralympic Games. The sessions will look at how quantum research is being applied to athlete health, concussion diagnostics and hydration monitoring.
The summit will also feature Queensland Stories, with local startups and innovators outlining work in quantum and advanced technologies. It is a strong reminder that this is not just theory. It is about work already happening here.
Skills, industry and the next step
The Fortitude Valley Science Week summit will also turn to the workforce question. Sessions across the day will cover training, education and pathways into quantum and advanced technology careers.
That matters for a sector that is growing quickly. The summit will look at how Queensland is building the talent pipeline needed to support future industry growth.
Other sessions will cover Quantum for Health, the national outlook through Quantum Australia, and Queensland’s ability to prototype, test and manufacture emerging technologies. The day will also hear from major names including PsiQuantum and Cicada Innovations.
A local venue with a national conversation
The Precinct will host the summit from 8.45am to 5.45pm. Arrival networking begins at 8.30am, with coffee available. Lunch, morning tea and afternoon tea are also part of the program.
The day will wrap up with networking drinks at Pig ’N’ Whistle on Brunswick Street.
For Fortitude Valley, it is another example of the suburb hosting a big ideas event with local relevance. The Fortitude Valley Science Week summit brings science, industry and investment into one room, with Queensland’s quantum future firmly in view.
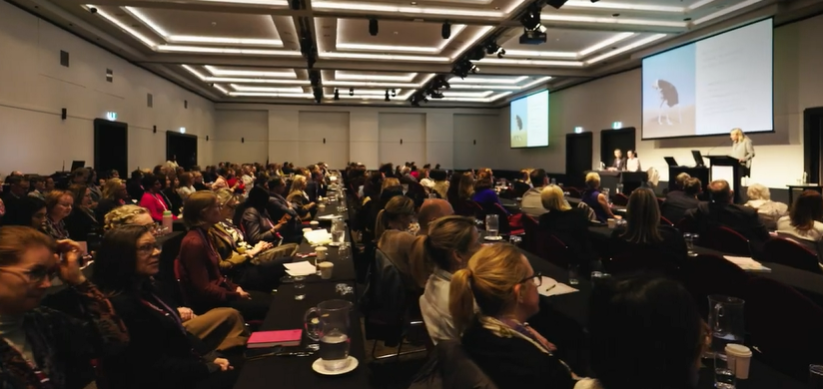
The 2026 Breast Cancer Trials (BCT) Annual Scientific Meeting is underway in Brisbane, bringing together hundreds of researchers, clinicians, and consumer advocates to discuss the latest advances in breast cancer treatment, including findings from a landmark international study that is changing surgical care for patients worldwide.
Held at Sofitel Brisbane Central from 29 to 31 July, the annual meeting has brought together more than 400 scientists, clinicians, researchers, international specialists and advocates from Australia, New Zealand and overseas. The three-day program features scientific sessions on early breast cancer, surgery, radiotherapy, supportive care, metastatic breast cancer and emerging clinical trials, alongside discussions aimed at shaping the next generation of research.
One of the event’s headline presenters is Swedish breast surgeon Adjunct Professor Jana de Boniface, whose internationally recognised SENOMAC clinical trial is changing surgical care for some people with breast cancer.
Trial challenges traditional surgical practice
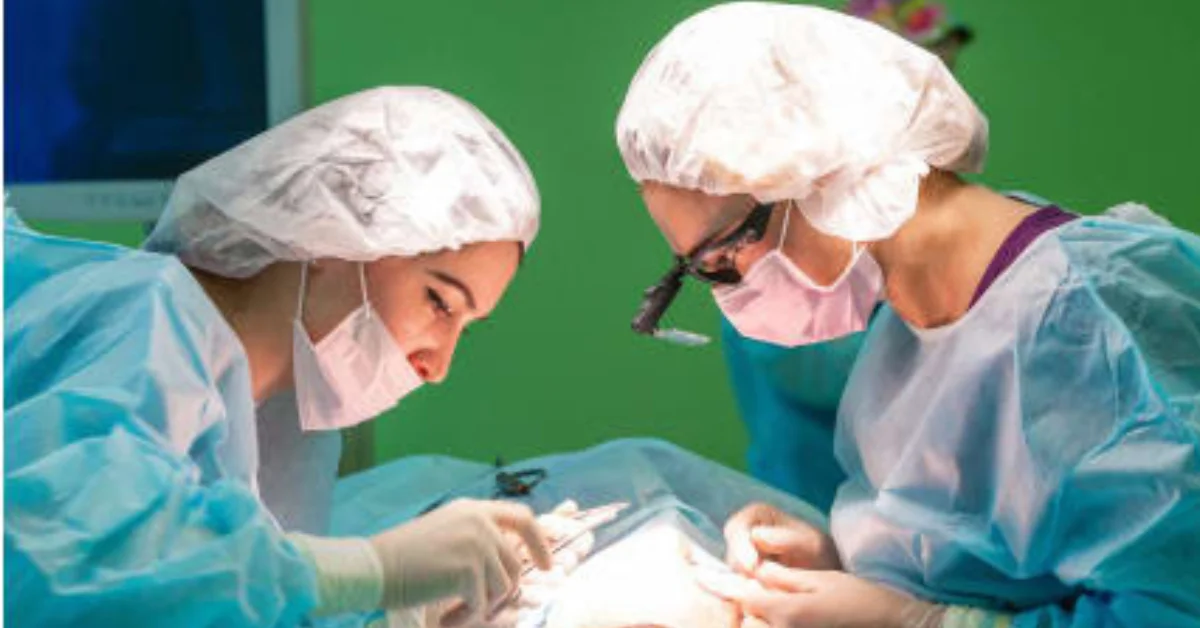
Patients whose cancer had spread to nearby lymph nodes have traditionally undergone completion axillary lymph node dissection, a procedure involving the removal of additional lymph nodes from the armpit. While effective in treating cancer, the operation has long been associated with lasting side effects, including lymphoedema, pain and reduced arm movement.
The SENOMAC trial found that for breast cancer patients with limited lymph node involvement, omitting the more extensive surgery did not compromise survival after five years.
According to Dr Nicholas Zdenkowski, Medical Advisor at Breast Cancer Trials, the findings represent an important shift towards more personalised care.
“The SENOMAC trial showed that a less invasive surgical approach reduced post-operative complications, like pain, lymphoedema, and impaired arm function, significantly improving quality of life for those patients, whilst maintaining excellent survival. This individualised approach is now becoming standard of care,” Dr Zdenkowski said.
He added that the research reflects Breast Cancer Trials’ broader focus on improving patients’ quality of life without compromising survival outcomes and said the organisation looked forward to learning more from Adjunct Professor de Boniface during the Brisbane meeting.
Research with a personal impact
The discussion around reducing the extent of surgery also resonates with people who have experienced its long-term effects.
Merryn Carter, Chair of the Breast Cancer Trials Consumer Advisory Panel, said she continues to live with lymphoedema following axillary clearance surgery.
“I had an axillary clearance and now suffer lymphedema,” she said.
“I have daytime compression sleeves, a nighttime compression sleeve, and have had several episodes of cellulitis as a result of my lymphedema. It would be great if more people could be spared this risk of lymphedema in the future.”
Her experience highlights why researchers are increasingly exploring treatment approaches that can maintain excellent cancer outcomes while reducing the physical burden of care.
Brisbane meeting showcases future directions
Photo credit: YouTube/Breast Cancer Trials
Beyond the SENOMAC trial, the Annual Scientific Meeting provides a forum for specialists to examine the latest clinical evidence and identify future research priorities.
The program includes presentations on clinical and translational research, supportive care, surgery, radiotherapy, metastatic breast cancer, reviews of recent clinical trials and future clinical trials research. Researchers from across Australia and New Zealand are also pitching new concepts for future clinical trials during dedicated concept development sessions.
Karen Price, Chief Executive Officer of Breast Cancer Trials, said the annual conference plays an important role in bringing together the region’s breast cancer research community.
“As Australia and New Zealand’s largest independent, not-for-profit organisation dedicated solely to breast cancer clinical trials research, our event is the highlight of the calendar for the breast cancer research and care community,” Ms Price said.
“This conference attracts leading medical practitioners, clinicians, and clinical trials management personnel from across Australia and New Zealand, all dedicated to improving the quality of life and outcomes for the 56 Australians who are diagnosed with breast cancer every day.”
As the meeting continues in Brisbane, attendees will share the latest evidence, exchange ideas for future studies and explore new approaches designed to improve both survival and quality of life. For patients, the research presented this week reflects a continuing shift towards treatments that are effective, less invasive and more tailored to individual needs.
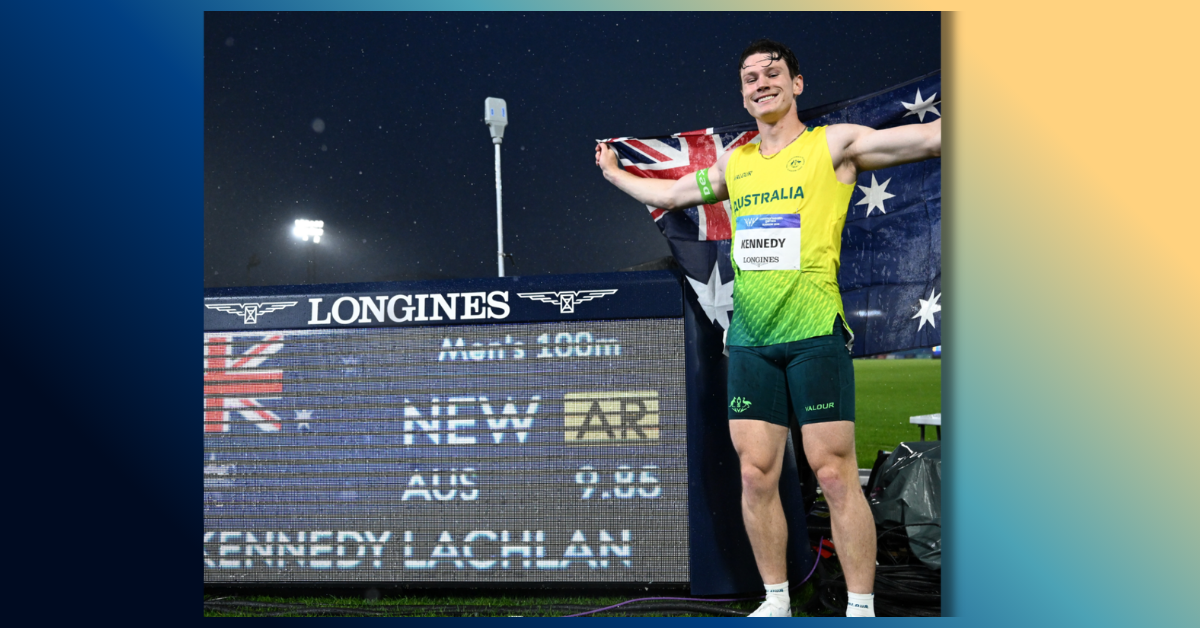
Brisbane sprinter Lachlan Kennedy has claimed Commonwealth Games silver and broken the Australian men’s 100-metre record in a rain-soaked final in Glasgow. The 22-year-old ran 9.85 seconds at Scotstoun Stadium, becoming the first Australian to legally break 9.90. Cameroon’s Emmanuel Eseme won gold in a Games record of 9.83, finishing two-hundredths of a second ahead.
Kennedy’s performance also ended Australia’s 64-year wait for a Commonwealth medal in the men’s short sprints. The last had come in 1962, when Michael Cleary won bronze over 100 yards.
Kennedy had travelled to Glasgow aiming for gold. Although he fell narrowly short, he left with a national record, a major personal best and a silver medal from his Commonwealth Games debut.
He later credited his support team for helping him produce the race in difficult conditions. The result, he said, reflected both his faith in their work and his confidence in performing under pressure.
The achievement resonated back in Brisbane at St Joseph’s College, Gregory Terrace, where Kennedy completed Year 12 in 2021. The school congratulated its former student on social media after the final.
Before becoming Australia’s fastest 100m runner, Kennedy spent much of his childhood and adolescence playing rugby. He continued with the sport while attending Gregory Terrace, one of Queensland’s established GPS schools.
Athletics initially sat alongside rugby rather than replacing it. However, his sprinting improved sharply during his final school years, and by September 2021 he had lowered his 100m best to 10.51 seconds.
This achievement carried him beyond school competition and into national junior ranks.
A decisive run through Glasgow
Kennedy arrived in Scotland as the Australian champion and one of the leading sprinters in the Commonwealth field.
His ranking earned him a bye through the opening round, meaning his first competitive run on the Scotstoun track came in the semi-finals. He responded with 9.94 seconds, then the fastest legal 100m of his career.
The run also improved on the 9.96 he had recorded during the Australian championships earlier in 2026. Heavy rain soaked the track for the final, but Kennedy found another level. He improved by nine-hundredths of a second to set the new Australian and Oceanian record.
Australian teammate Eddie Osei-Nketia also reached the final, finishing sixth in 10.06. It was the first time since 1982 that two Australian men had contested the Commonwealth 100m final.
A record 23 years in the making
Kennedy’s 9.85 replaced Patrick Johnson’s Australian record of 9.93, set in 2003. He had already become only the second Australian man to legally break 10 seconds when he ran 9.98 in Nairobi in May 2025.
A stress fracture in his lower back then interrupted his progress and ruled him out of the World Athletics Championships later that year.
Kennedy returned to racing in 2026 and quickly rebuilt momentum. At the Maurie Plant Meet in Melbourne, he won the 100m in 10.03 before defeating Gout Gout over 200m in heavy rain.
Weeks later, he ran 9.96 on his way to his first Australian 100m title, having already met the Commonwealth Games qualifying standard.
Coach Andrew Iselin has guided Kennedy through his rise from school athletics to international sprinting.
Within a short period, Kennedy progressed from school competition to the 2022 World Under-20 Championships. He later joined Australia’s 4x100m relay squad for the Paris 2024 Olympic Games.
His first major senior individual medal came at the 2025 World Indoor Championships in Nanjing, where he won 60m silver in 6.50 seconds. Earlier that year, he had set the Australian 60m record of 6.43 at the national short-track championships in Canberra.
Kennedy has also remained closely connected to Queensland athletics. He represents the University of Queensland Athletics Club and competes under the Queensland banner at national events.
Now, the former Gregory Terrace rugby player holds the Australian men’s 100m record.
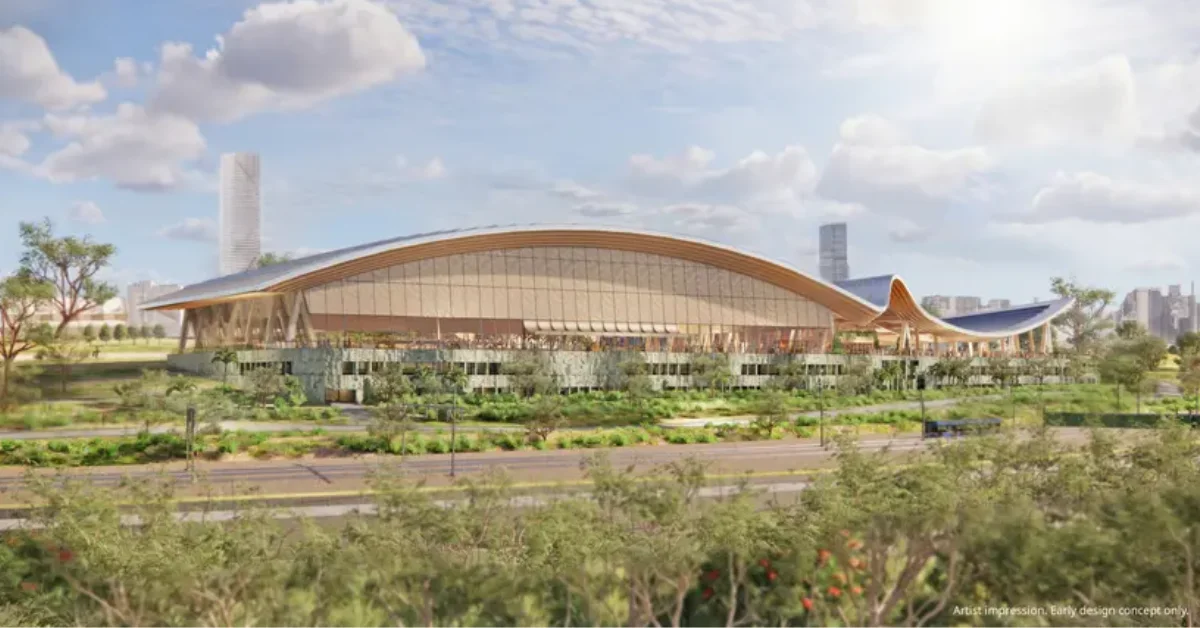
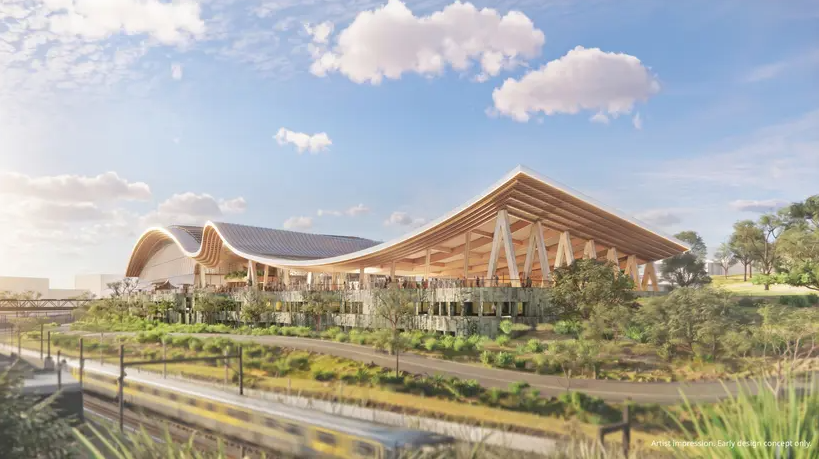
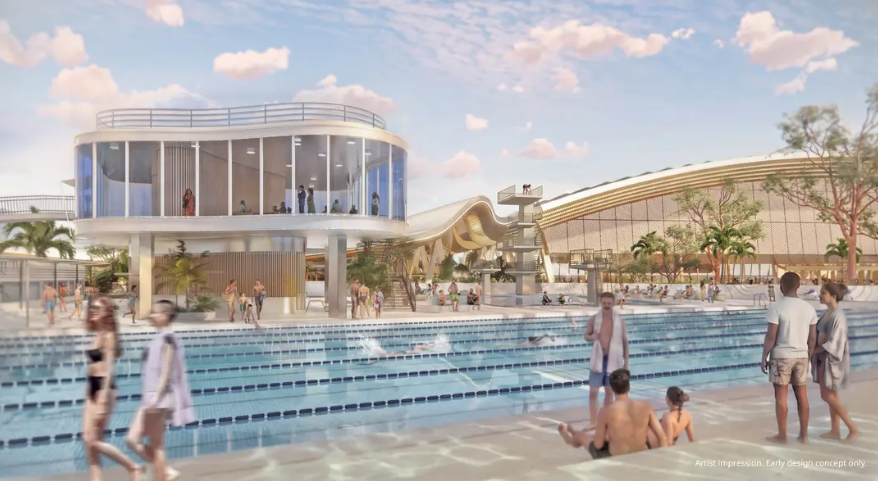
Design concepts for the new National Aquatic Centre have been released, offering the first detailed look at the venue that will become the centrepiece of aquatic competition at the Brisbane 2032 Olympic and Paralympic Games.
Leading national firms ARM Architecture and NH Architecture, in partnership with Queensland-based Arkhefield, have been selected to design the facility at the heritage-listed Centenary Pool site in Spring Hill. Planned as a high-performance aquatic hub with year-round community access, the venue will combine new sporting infrastructure with the heritage-listed Centenary Pool.
Blending Heritage with Modern Design
Photo credit: Games Independent Infrastructure and Coordination Authority
The concept retains and incorporates the heritage-listed Centenary Pool while introducing facilities designed for elite competition and training. Plans include a main competition arena and a secondary arena, each featuring large pools for major events and high-performance programs, alongside new pools, a gym, office accommodation and dedicated high-performance spaces that complement the existing outdoor pools and amenities.
The architectural partnership draws on experience from some of Australia’s most recognisable sporting and civic projects. ARM Architecture is behind Perth’s RAC Arena and the redevelopment of the Sydney Opera House Concert Hall, while NH Architecture led the transformation of Melbourne Park. Brisbane practice Arkhefield has delivered projects including South Bank’s River Quay precinct and the Waterfront Brisbane redevelopment. Aquatic specialist Liquid Blu also forms part of the team, bringing experience from projects including Yeppoon Lagoon and Pavilion, Palm Beach Aquatic and Community Centre, and the Gympie Aquatic Recreation Centre.
ARM Architecture Director Andrew Hayne said the design was shaped by Queensland’s close relationship with water.
“Queenslanders have a real connection to the water. The rippling plinth and floating roof reflect the movement of water, but the design is ultimately about place and is shaped by Brisbane’s landscape, subtropical climate and natural environment,” Mr Hayne said.
NH Architecture Director Emily Kilvington said the venue balances contemporary design with respect for the site’s history.
“New state-of-the-art facilities shows real respect for the site’s history while positioning Queensland at the forefront of aquatic sport infrastructure,” Ms Kilvington said.
Built for Beyond 2032
Photo credit: Games Independent Infrastructure and Coordination Authority
While the National Aquatic Centre will host swimming and other aquatic events during the Brisbane 2032 Olympic and Paralympic Games, it has also been planned as a long-term venue for high-performance sport and year-round community use.
Swimming Australia Chief Executive Officer Rob Woodhouse described the appointment of the design team as an important milestone, saying the venue would deliver long-term benefits for aquatic sports and the wider community by supporting major events, high-performance training and year-round public access.
For Arkhefield Founding Director Andrew Gutteridge, the project also has a personal connection, having grown up swimming at Centenary Pool.
“Hosting the Olympics and Paralympics gives us the chance to build something truly extraordinary, a place where Queenslanders can swim, train and connect with each other for decades to come,” Mr Gutteridge said.
Next Steps
The Games Independent Infrastructure Construction Authority (GIICA) is continuing the procurement process, with four construction companies shortlisted to submit proposals. The field will be reduced to two before a final builder is selected in early 2027.
GIICA will take possession of the Centenary Pool site on 1 September, allowing early works to begin ahead of construction.
Once complete, the National Aquatic Centre is expected to serve as the main venue for aquatic competition during the Brisbane 2032 Olympic and Paralympic Games before transitioning into a world-class facility for high-performance training and year-round community use. By retaining the character of Centenary Pool while introducing contemporary facilities, the project aims to create a venue that will continue to benefit Queenslanders well beyond the Games.
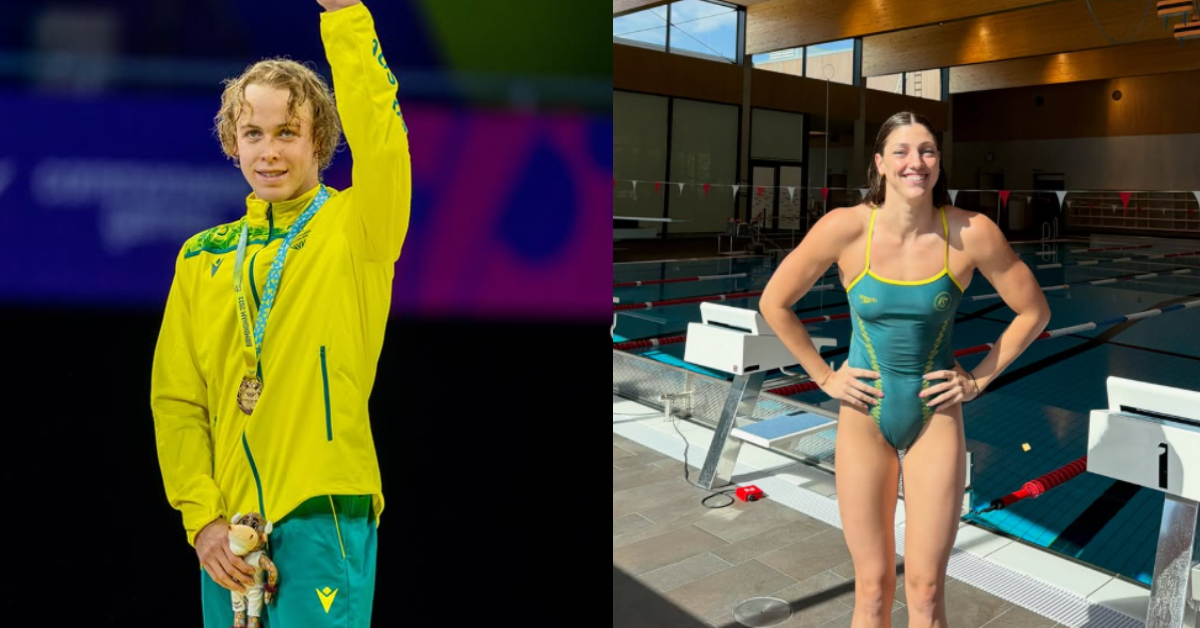
Proudly representing the Rackley Centenary Swim Club, Australian powerhouse swimmers Sam Short and Meg Harris delivered record-breaking gold medal victories at the Glasgow pool to secure an extraordinary podium sweep and a massive championship milestone for the nation.
Taking absolute control after his second turn, 22-year-old Queenslander Sam Short launched into a solo swim that left the rest of the field behind. Clocking a blistering 3:41.25 in his 400m freestyle final on Saturday, Short proved completely untouchable, maintaining his composure and dominant pacing from start to finish.
This commanding effort secured Australia’s 17th victory in the event and marked the nation’s fourth podium sweep since 1970. Defending champion Elijah Winnington fought hard to claim silver in 3:45.56, highlighting his continuing impressive run on the international stage. Winnington shared that his coach urged him to focus entirely on battling through the race rather than chasing a fast time. Rookie Ben Goedemans secured the bronze just a fingernail behind at 3:45.57, describing the one-two-three finish with his teammates as an absolute dream come true.
Did anyone doubt the 23-year-old’s composure under pressure? Taking absolute control after his second turn, the Queenslander launched into a solo swim that left the rest of the field behind. This commanding effort secured Australia’s 17th victory in the event and marked the nation’s fourth podium sweep since 1970. Defending champion Elijah Winnington claimed silver in 3:45.56, an astonishing feat considering he climbed straight out of a sickbed to compete.
Winnington shared that his coach urged him to fight hard, focusing entirely on battling through adversity rather than chasing a fast time. Rookie Ben Goedemans secured the bronze just a fingernail behind, describing the one-two-three finish with his teammates as an absolute dream come true.
The momentum only surged from there. Australia brought an imperious energy to the mixed 4x100m freestyle relay, completely blowing the field out of the water. The powerhouse team of Flynn Southam, Kyle Chalmers, Shayna Jack, and Harris touched the wall in 3:19.36. This performance chopped nearly two seconds off the previous record established in 2022.
Southam set the tone with an aggressive lead-off, while Chalmers stretched the gap to over a second and a half. By the time Harris hit the water for the anchor leg, the race was practically decided. She stormed home to finish more than four and a half seconds ahead of the English team, with Wales happily taking third place.
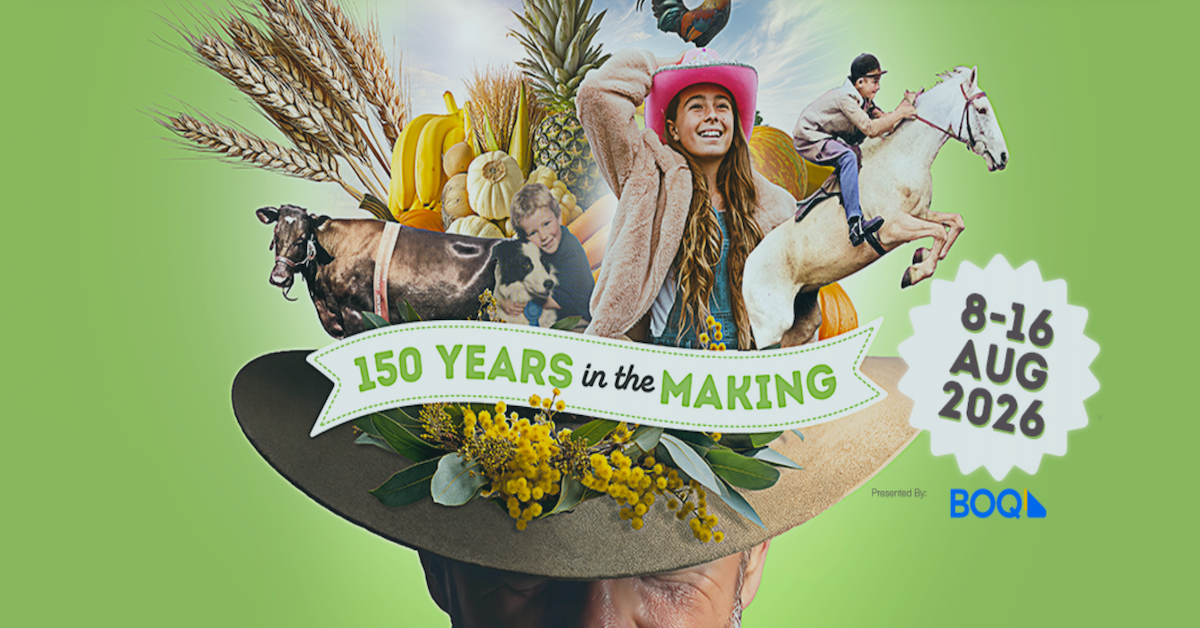
Brisbane has been turning up for the Ekka since 1876, and the show is marking its 150th year with all the noise, colour and country spirit people expect. From champion cattle and packed entertainment stages to new rides, showbags and fireworks over Bowen Hills, the 2026 program brings old traditions and fresh attractions together for one very big birthday.
From Saturday, 8 August to Sunday, 16 August, the Brisbane Showgrounds will once again fill with cattle calls, carnival music, woodchop cheers and the smell of food that is rarely eaten with a knife and fork. More than 400,000 people are expected to pass through the gates during the nine-day show.
There will be rides that turn stomachs, showbags that test budgets and strawberry sundaes that melt faster than anyone can eat them. However, Ekka 2026 is more than another bright and busy August tradition. It marks 150 years since Queensland’s biggest annual event first brought city residents, farmers, makers and performers together.
The show has changed many times since 1876. The crowds are larger, the rides are taller, and the modern showbag pavilion bears little resemblance to the early exhibition. Still, the cattle sheds, competition ribbons and family rituals have held their ground.
From a colonial exhibition to a Brisbane ritual
The first show opened under the name Intercolonial Exhibition. It gave farmers, manufacturers and craftspeople a place to present their finest animals, produce and work to the public.
In those early years, the event attracted about 20,000 people, a striking turnout for a young Queensland. Today, the Ekka welcomes more than 21,000 competition entries and around 10,000 animals each year. More than 35 million visitors have attended across its history.
Some early attractions would puzzle a modern crowd. The first version of a showbag reportedly contained coal, rather than chocolates, toys or football merchandise. These days, visitors walk into a pavilion packed with hundreds of colourful choices and suddenly forget every promise they made about sticking to a budget.
Yet the agricultural heart of the show remains easy to find. It is there in the patient work of cattle breeders, the nervous concentration of young handlers and the hush before a judge announces a champion. It is also present in the cookery halls, garden displays and woodchop arena, where people still bring their best work to Brisbane and wait to see how it measures up.
Beef Week puts Queensland agriculture in the spotlight
The public gates open on 8 August, but some of the show’s most serious business begins five days earlier.
Ekka Beef Week starts on Monday, 3 August, bringing cattle producers, breeders and industry leaders to the showgrounds before the main crowds arrive. Ekka describes it as the largest and most prestigious annual beef event of its kind in the Southern Hemisphere.
The week will feature 28 beef breeds, from familiar favourites to cattle that many city visitors may never have seen. The program covers Stud Beef, Led Steer, Prime Beef and Paddock to Palate competitions.
Stud Beef judging focuses on the qualities breeders want to carry into future generations. Judges study each animal’s structure, movement, condition and breed characteristics, while exhibitors watch every glance and note with close attention.
Led Steer classes bring a different energy. Young competitors often take centre stage, guiding animals much heavier than themselves around the ring with impressive calm. Months of feeding, grooming and training can come down to a few tense minutes before a judge.
Paddock to Palate follows the story further. It examines how cattle perform through the production chain, including carcase results and eating quality. The competition connects the animal in the paddock with the steak that eventually reaches a Queensland table.
Visitors do not need a farming background to appreciate the skill involved. Spend a little time near the judging ring and the details begin to appear: the way an animal walks, the balance of its frame and the confidence of the handler beside it.
Beef Week also anchors the anniversary program in the purpose that started the Ekka. Long before fireworks lit the Main Arena, the show existed to celebrate agricultural knowledge and give Queensland producers a place to learn from one another.
5 entertainment events worth planning around
The 2026 entertainment program ranges from large arena spectacles to music, horses and events steeped in Ekka tradition, and these are FREE!
1. EkkaNITES: 150 Years of Celebration
EkkaNITES will be the centrepiece of the anniversary program, taking over the Main Arena from 6:30 p.m. each night. The show will use music, storytelling and arena action to trace Queensland’s rural history, including the growth of the cotton, sheep and beef industries.
Expect the evening to grow steadily bigger as the lights come on. Horses, performers and large-scale effects will lead into the fireworks, giving families a proper finale after a long day on their feet.
Photo Credit: Ekka
The 150-year theme also gives the night show more substance than the usual parade of stunts. It offers a chance to celebrate the people who built Queensland’s agricultural industries without turning the evening into a history lesson.
2. The Grand Parade
The Grand Parade is one of the few Ekka events where the entire show seems to gather in one place. Champion cattle, horses, exhibitors and rural representatives make their way into the Main Arena in a sweep of polished coats, bright ribbons and proud handlers.
Photo Credit: Ekka
It is colourful enough to keep children interested, yet rich in history for visitors who have attended the show for decades. The parade also gives competitors a moment beyond the judging ring, allowing the wider crowd to see the animals and people behind the prizes.
3. Fashions on the Field
The Ekka’s traditional fashion parade is getting a theatrical makeover for the 150th anniversary. Threads of Time Celebrating 150 Years of Fashion will take audiences through more than a century of changing styles, from corsets and top hats to miniskirts, neon and modern sustainable design.
The show follows a playful time-travel story, with each era brought to life through fashion, dance and live singing. Iconic Ekka settings, including livestock displays, Sideshow Alley and EkkaNITES, will also appear along the way.
The production will be staged three times a day across all nine days of the show, giving visitors plenty of chances to catch it. Fashion lovers will enjoy the changing looks, while the music, movement and storytelling should keep children and casual visitors entertained too.
4. Country music and live performance
Country music feels right at home at the Ekka, and the live program stretches well beyond a single headline act. Venues such as XXXX Stockmen’s Bar & Grill and the Plaza Music Stage host a steady line-up of shows and performers throughout each day.
Photo Credit: Ekka
Visitors can drop in for a song or stay for a full set, with the program offering an easy break between animal displays, rides and competition halls. The changing line-up also gives teenagers, families and older visitors plenty of chances to find something they enjoy.
Check the daily showguide before arriving, as performers and set times vary. A well-timed stop can provide live music, a seat and a welcome chance to rest tired feet.
Horse events offer grace, speed and the occasional moment of chaos, sometimes within the same few minutes. Even visitors who know little about equestrian competition can appreciate the control between rider and animal.
Daytime horse displays are especially useful for families who may not stay until EkkaNITES. They bring plenty of action without the late finish, and the Main Arena gives everyone a good view.
For many long-time visitors, horses are also part of the visual language of the Ekka. The gleaming tack, plaited manes and careful preparation belong to a tradition that has survived generations.
Photo Credit: Ekka
5 competitions and displays that show what Ekka is really about
The rides may dominate the skyline, but the competitions give the Ekka its character. Across 46 categories, more than 21,000 entries cover livestock, woodchop, flowers, food, art and much more.
The best approach is to mix the famous events with a few quieter halls. Visitors who only race between Sideshow Alley and the showbag pavilion miss some of the show’s strangest, warmest and most impressive corners.
Beyond the cattle sheds, the sheep and wool competitions offer another close look at the work behind Queensland agriculture. Breeders present animals for judging, while wool entries reveal the care involved in producing a clean, strong and consistent fleece.
The finer details may be easy to miss at first. Spend a little time near the judging area, however, and differences in build, fleece quality and presentation begin to stand out. Exhibitors are often happy to explain what the judges are looking for.
For families, the sheep provide an approachable introduction to livestock competition. For visitors with rural knowledge, the judging offers a deeper look at breeding, animal care and one of Australia’s best-known agricultural industries.
2. Woodchop and sawing
You do not need to know the rules before watching woodchop. Once the axes begin to fall and the chips start flying, the contest explains itself.
The competition has been part of the Ekka for more than a century and remains one of its largest. Axemen and women travel from across Australia to compete in events including underhand chopping, standing block, treefelling and single-handed sawing.
Photo Credit: Ekka
The crowd tends to find a favourite quickly. By the final swings, people are counting the strikes, shouting at the log and wondering how anyone still has feeling in their arms.
3. Canine and cat competitions
The Sushi Hub Dog Pavilion is one of those Ekka stops where a quick visit can easily turn into an hour. Dogs from a wide range of breeds compete throughout the show, with handlers presenting them for conformation, working dog and group judging. The Queensland Classic also returns in 2026 as part of the Ekka’s 150th anniversary celebrations.
However, the canine program is not confined to one pavilion. Stockman’s Rest also hosts dog events, including obedience competitions, where dogs and handlers work through a series of controlled exercises. Visitors should check the daily program, as events move between Stockman’s Rest and the Sushi Hub Dog Pavilion.
The Main Stage will also have competitive dog and cat shows. Different breeds take their turn before the judges, giving dog and cat lovers their own corner of the showgrounds.
Photo Credit: Ekka
4. Giant pumpkins and horticulture displays
A giant pumpkin sounds like a niche attraction until one appears in front of you looking large enough to require its own seat on the train.
The horticulture displays offer more than oversized vegetables. Queensland growers, gardeners, clubs and community groups create detailed presentations featuring healthy plants, unusual specimens and carefully arranged displays. Horticulture has formed part of the show since 1876.
The pavilion also provides welcome relief from the noise outside. After an hour of music, machinery and excited children, a quiet walk among flowers can feel surprisingly luxurious.
5. Cookery, fashion and creative arts
Some of the fiercest competition takes place far from the animal rings. Cakes, preserves, quilts, clothing and handmade pieces arrive at Ekka after hours of careful work, hopeful adjustments and last-minute worry.
Photo Credit: Ekka
These halls feel personal because many entries began on kitchen tables or in home studios. Visitors can spot tiny details, compare techniques and wonder how judges choose between two cakes that both look far better than anything made at home.
The creative categories also prove that the Ekka’s idea of excellence has always stretched beyond farming. A perfect sponge, a clever garment or a detailed quilt can earn its place beside a champion bull.
5 rides and games for every level of bravery
The Ekka has major thrill rides, family favourites, children’s attractions and classic carnival games across B105 Sideshow Alley and the Kids Carnival. The music grows louder, the lights become brighter and someone nearby begins screaming in either joy or immediate regret.
1. The biggest thrill ride you can find
Follow the flashing lights and the queue of suddenly nervous teenagers. The thrill rides like Rockstar or The Joker will not be difficult to locate.
Photo Credit: Ekka
These machines are built for visitors who consider being lifted, spun and dropped an appropriate form of entertainment. Check the height restrictions first, secure loose belongings and consider eating the Dagwood dog afterwards.
The exact ride line-up can change, so use the 2026 showguide or Ekka Fun Pass app to see what is operating on the day.
2. Australia’s newest Ferris Wheel
The Ferris wheel offers a rare chance to sit still at the Ekka while insisting that the group is still doing an activity. In 2026, Australia’s newest Ferris wheel will light up B105 Sideshow Alley with an enormous display valued at half a million dollars.
Photo Credit: Ekka
Lights cover both sides of the wheel, the towers and even the spaces in and beneath the gondolas. Once the sun goes down, it should become one of the brightest landmarks on the showgrounds.
The ride has 26 fully panoramic gondolas, giving passengers 360-degree views across the Ekka and surrounding Brisbane. It is also designed to be more accessible. With no central pole inside the gondolas, it is the only travelling wheelchair-friendly Ferris wheel of its kind.
3. Dodgem cars
Dodgems work because everyone understands the assignment: hit your family, blame the steering and laugh about it afterwards.
They suit older children, teenagers and adults, especially groups that cannot agree on one of the larger rides. Even the ride-shy member of the family can often be persuaded once revenge becomes part of the plan.
The only real strategy is to keep moving. Someone will still trap the car against the wall.
Photo Credit: Ekka
4. A Kids Carnival favourite
Younger children do not need the tallest ride to have the biggest story of the day. The Kids Carnival offers gentler attractions, bright characters and rides designed for smaller visitors.
Allowing a child to choose their own favourite can be part of the fun. Adults may see a slowly turning car or miniature train, while a four-year-old sees the adventure of a lifetime.
The Kids Carnival operates from 9:00 a.m. until late during the show.
Photo Credit: Ekka
5. A classic sideshow game
Carnival games have been separating visitors from loose change for generations, yet the appeal survives. Laughing clowns, shooting games and prize stalls offer a break from the rides and a chance for the whole group to compete.
Photo Credit: Ekka
Set a budget before the first attempt. Confidence tends to rise much faster than skill when a large stuffed animal is hanging overhead.
The Ekka Fun Pass can be used across rides and games in 2026. Credits can be loaded through the app or placed on a physical card at the showgrounds.
Showbags for everyone
Choosing a showbag can involve more negotiation than some major household purchases. Children inspect the toys, parents calculate the value and everyone quietly judges the amount of sugar involved.
The 2026 range covers sporting merchandise, sweets, toys, beauty products and familiar entertainment brands. The final contents can vary, so visitors should compare the official listings before making a decision.
A Brisbane Lions showbag belongs near the top of a local guide. It gives footy fans something more lasting than a bag filled with snacks and adds a strong Brisbane connection to the list.
Photo Credit: Ekka
2. Bertie Beetle
Bertie Beetle is less a showbag than a piece of Ekka furniture. Generations of Queensland children have carried one through the grounds, usually while asking when they can open it.The bag remains popular because it is familiar, cheerful and generally more affordable than large merchandise packs. Adults often buy it for nostalgia, then claim they are giving it to the children. In a 150th-anniversary year, that cross-generational appeal feels especially fitting.
Photo Credit: Ekka
3. Bluey
A Bluey showbag brings one of Brisbane’s best-known characters into one of Brisbane’s best-known events. Young children will recognise the theme immediately, while parents may appreciate items that last beyond the sugar rush.
Photo Credit: Ekka
4. A beauty or lifestyle showbag
Not every visitor wants chocolate or cartoon characters. A beauty or lifestyle bag gives teenagers and adults a practical option, with products that may include cosmetics, skincare, accessories or magazines.
These bags can offer good value, but only when the contents suit the buyer. A collection of discounted products is not a bargain if half of them end up untouched in a bathroom drawer.
Photo Credit: Ekka
5. A classic chocolate bag
A chocolate showbag is hard to beat when several people plan to share it, although “sharing” can become a flexible concept on the trip home.
Choose a familiar brand and compare the quantity, variety and price. Larger packaging can look impressive while hiding a surprisingly modest amount of chocolate.
This option suits teenagers, adults and families, provided the bag survives the August sun and the train ride home.
Photo Credit: Ekka
Strawberry sundaes, farm animals and the art of pacing yourself
The Ekka rewards a little planning. Trying to see every animal, ride every ride and inspect every showbag before lunch usually ends with sore feet and a family debate beside the nearest map.
Choose two or three priorities, then leave room for surprises. Some of the best Ekka moments begin with an unexpected noise, smell or giant vegetable.
For a smoother day:
Visit the Animal Nursery early, before younger children run out of energy.
Leave time for a strawberry sundae, Dagwood dog and a few unplanned food stops.
Take a quieter afternoon break before staying for EkkaNITES and the fireworks.
Carry water and avoid hauling every showbag purchase around all day.
Use public transport, as it is the easiest way to reach the Brisbane Showgrounds.
Gates open at 9:00 a.m. each day, although closing times vary across the grounds.
The Brisbane Ekka public holiday falls on Wednesday, 12 August 2026. Brisbane City Council observes the holiday on that date, while some neighbouring councils hold their local show holiday on a different day.
After 150 years, Queensland still turns up
The Ekka has never relied on one attraction. The rides change, popular showbags come and go, and each generation finds a new food to queue for.
What remains is the pleasure of seeing Queensland gathered in one place. Farmers stand beside city families, young competitors follow experienced breeders and children meet animals they have only seen in books.
The show also gives ordinary skills a grand stage. A well-raised steer, a perfectly baked cake, a clean swing of an axe or a carefully grown flower can all earn applause and a ribbon. That spirit has carried the Ekka from a colonial exhibition to one of Queensland’s largest annual events.
In 2026, the fireworks will be brighter and the anniversary speeches will be longer, but the heart of the show will still be found in the same places. It will be in the cattle sheds before the crowds arrive. It will be in the nervous smile of a young competitor waiting for a result. It will be in families repeating traditions they first learned from parents and grandparents.
For 150 years, Queenslanders have come to Bowen Hills to see what the state can grow, raise, make and perform. This August, they will do it all again, only with a much bigger birthday to celebrate.