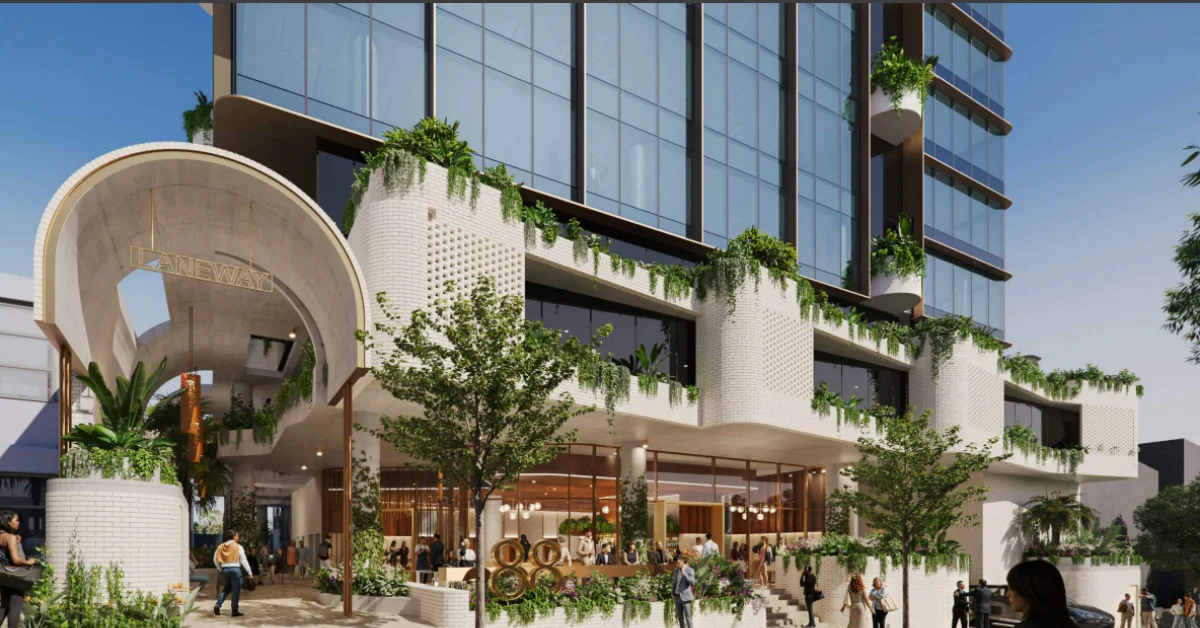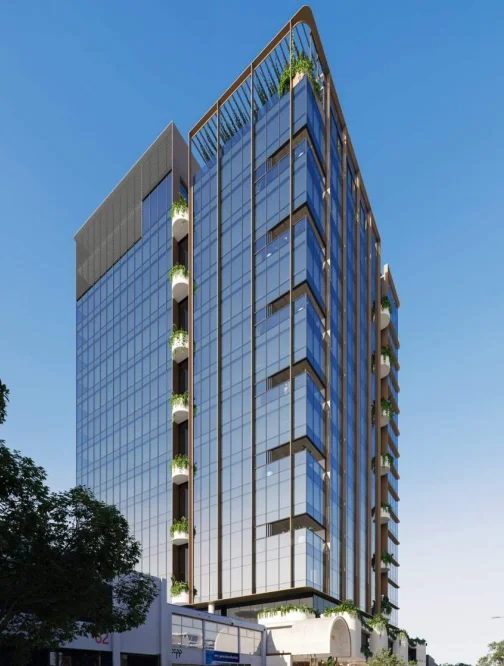



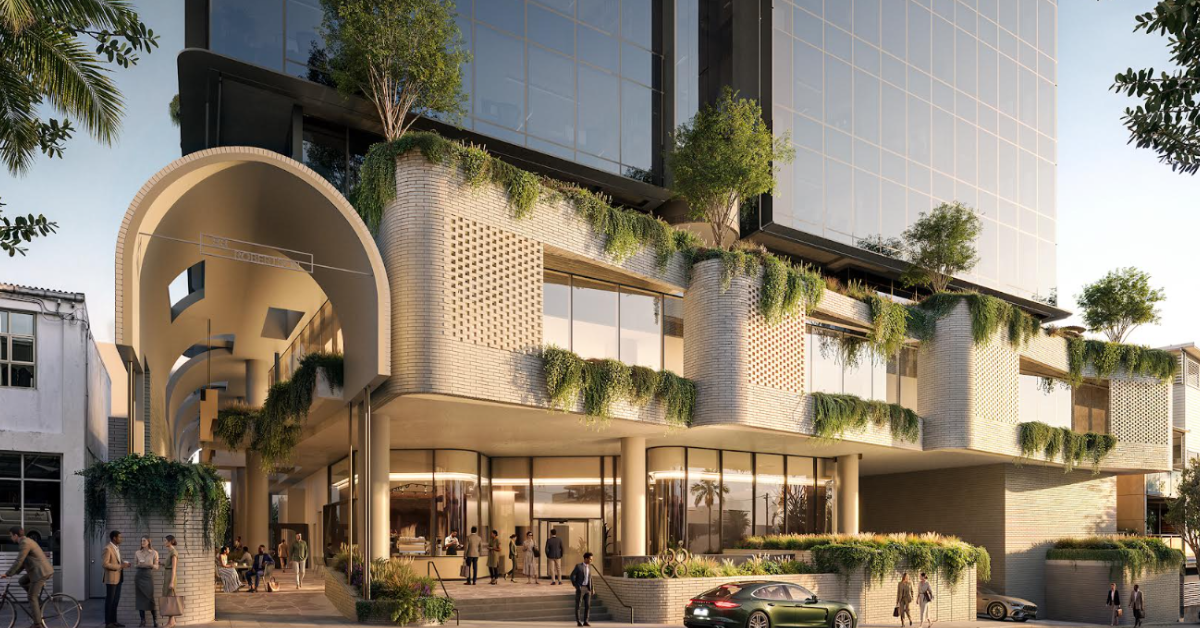
Property developer Goldfields has started work on a 16-storey office tower in Fortitude Valley’s James Street precinct, a project topped by a dining and events space that looks out over the Brisbane River.
A Ceremony on the Site
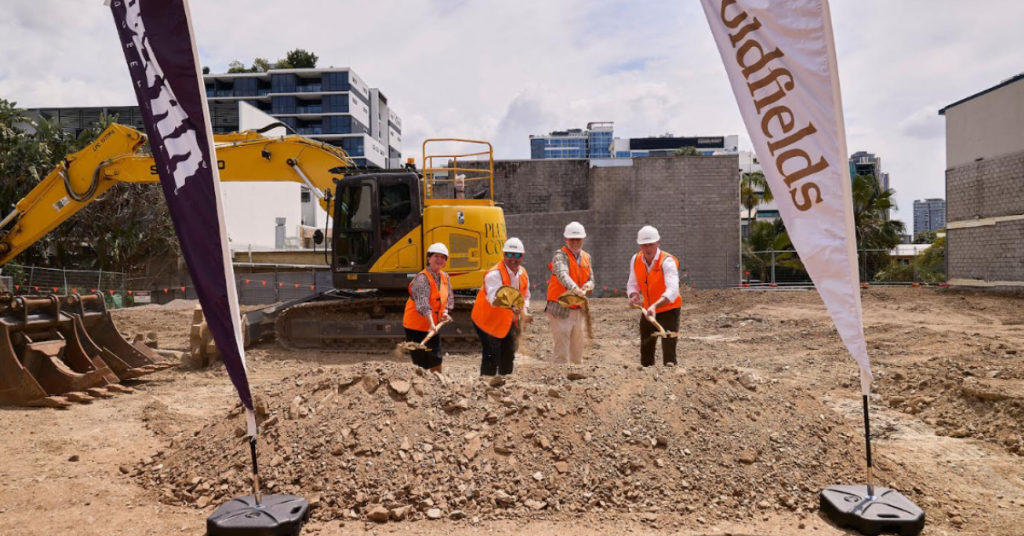
The project, called 88 Robertson, began with a ceremonial turning of the first sod on [date to confirm], according to a Goldfields statement. Brisbane Central Ward councillor Vicki Howard officiated, joined by the development and construction teams. Goldfields put the cost at $280 million.
What Goes Inside
The tower will offer 17,000 square metres of boutique office space. Premium end-of-trip facilities, levels set aside for serviced offices and a full level of wellness facilities are all part of the plan, along with landscaped outdoor wintergardens. Up top, a rooftop dining and events space will face the river, the CBD and Mt Coot-tha.
Why pack so much into an office building? Goldfields chief executive Lachlan Thompson said workplaces have changed at a basic level. Businesses, he said, now want more than floor space. They want a place where staff can connect, do their best work and enjoy being there.
Built Around the Neighbourhood
Location is a big part of the pitch. Howard Smith Wharves is a four-minute walk away, and major transport hubs are close by. Thompson said the design draws on what makes James Street distinctive, including its hospitality, wellness and culture, as well as the outdoor lifestyle that comes with Brisbane’s subtropical climate. The goal, he said, is a workplace that feels tied to its surroundings and looks after staff from the moment they arrive until the day ends.
ULTRA managing director Adrian Sicari said the building should suit Brisbane’s creative industries and professional service firms. In his view, they will get a modern workplace where ideas, teamwork and culture sit alongside work and lifestyle.
Goldfields will also move its own Brisbane office into the tower.
The Team Behind the Tower
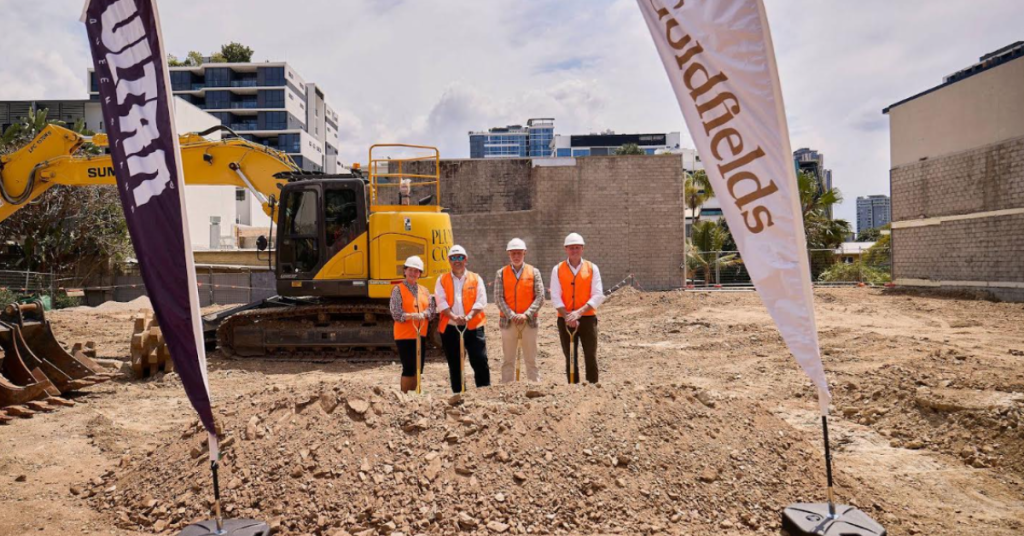
ULTRA Queensland, an Australian-owned construction firm, is the builder and delivery partner. It is the second Goldfields project the company has delivered, following The Bryson, a luxury residential tower in Chatswood, New South Wales, which Goldfields said is nearing completion.
COX Architecture designed 88 Robertson. The two companies also worked together on Goldfields House, the developer’s Melbourne headquarters, which Goldfields said revitalised part of Chapel Street. Thompson said the lessons from that building shaped the Brisbane design. Landscape architect Arcadia and town planner PPA are also on the project, and Aegis Property Group is the lead agent.
What Comes Next
Construction is scheduled to finish in the third quarter of 2028.
Goldfields has another Brisbane project underway. Quartet, its luxury apartment tower in Milton, broke ground in August. The developer said the two projects lift its built-form pipeline past $450 million.
Published Date 09-October-2026