


Why It Took More Than A Century To Build St John’s Cathedral

Did you know that St John’s Cathedral on Ann Street was built over three separate stages spanning two centuries? From the laying of its foundation stone in 1901 to the completion of its western towers and spires in 2009, the city’s Anglican cathedral took 108 years to realise its original vision and is one of the few Gothic cathedrals in the world completed using traditional hand-cut stone.


Read: Brisbane to Welcome New Archbishop Following Historic Vatican Appointment


Standing at 405 Ann Street in Brisbane City, on the edge of Fortitude Valley, the cathedral tells a story that extends well beyond its architecture. It reflects more than a century of public support and the commitment of generations of architects, stonemasons, clergy and supporters who worked to complete a design first conceived during the Victorian era.

A Vision That Spanned Generations
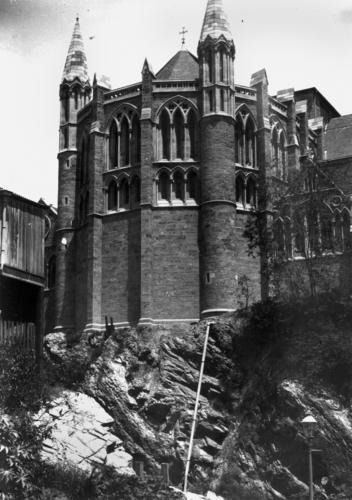
St John’s Cathedral
Back view of St John’s Cathedral taken from the cutting in Adelaide Street, ca 1910 (Photo credit: Agriculture and Stock Department, Publicity Branch/Queensland State Archives)

The cathedral project began in the 1880s when William Webber, Brisbane’s third Anglican bishop, commissioned English architect John Loughborough Pearson to prepare plans for a new cathedral. The proposal formed part of celebrations marking Queen Victoria’s Golden Jubilee in 1887 and was intended to be funded through public subscriptions.

Financial constraints meant the cathedral could not be completed in a single campaign. Instead, construction unfolded across three major stages over more than a century.

The foundation stone was laid in 1901 by the Duke of Cornwall and York, who later became King George V. The first stage of construction began in 1906 and was completed in 1910, delivering the sanctuary, transepts, choir, Lady Chapel and the first section of the nave.
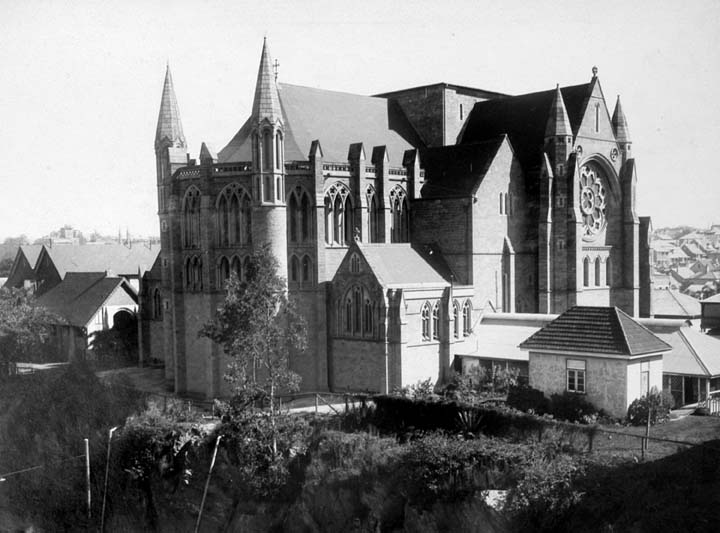
The apse and crossing in 1927 (Photo credit: Agriculture and Stock Department, Publicity Branch/Queensland State Archives)

Following the Second World War, efforts resumed to complete the cathedral as a war memorial. A new foundation stone was laid in 1947 by Field Marshal Viscount Montgomery of Alamein, although construction did not recommence until 1965. The second stage continued until 1969, extending the nave and laying the groundwork for the final phase.

The third and final stage began in 1989. Supported by public donations, bequests and funding from the Australian, Queensland and Brisbane governments, work continued for two decades before the western towers and copper-clad spires were completed in 2009, bringing Pearson’s original vision to completion 108 years after the foundation stone was laid.

Built Using Traditional Craftsmanship
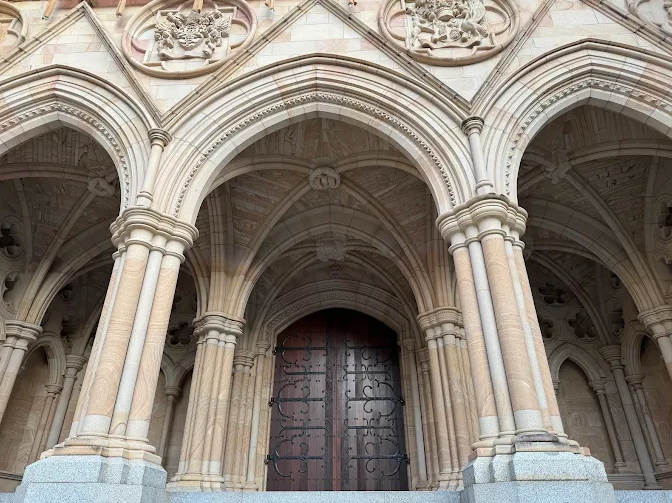
Photo credit: Google Maps/Alex Hu

What makes St John’s Cathedral distinctive is not only how long it took to build, but also the methods used during its construction.

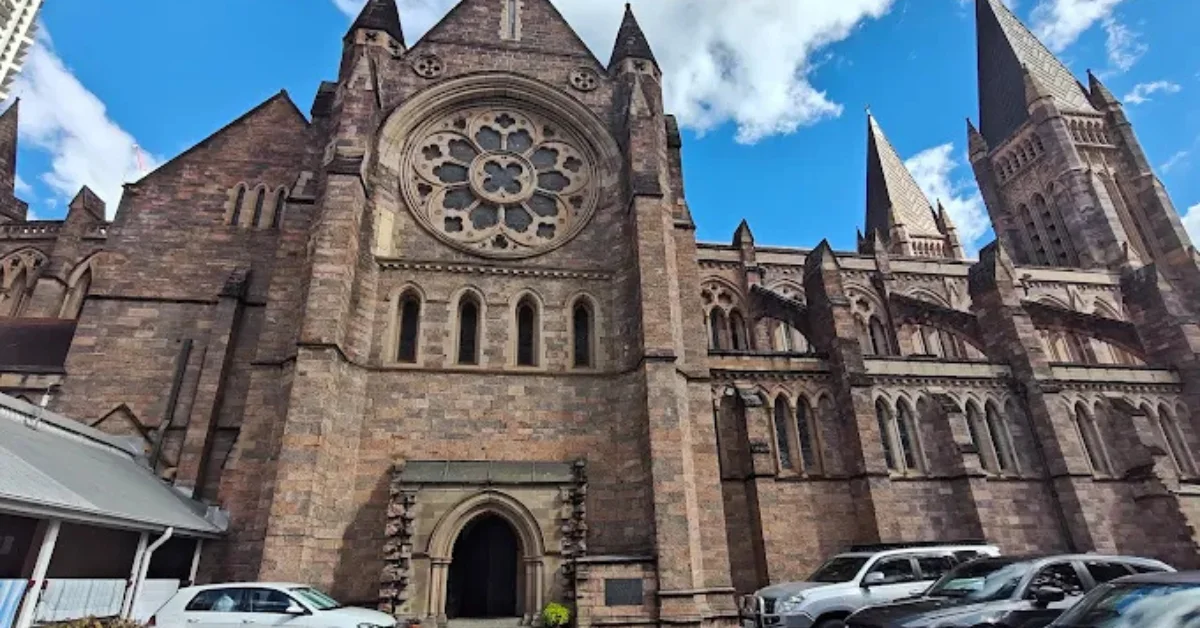
The cathedral was built using traditional medieval construction techniques with load-bearing stone throughout the structure. Skilled stonemasons shaped and laid much of the stone by hand, preserving the original design and construction methods throughout each stage of the project.

The exterior walls feature Brisbane tuff quarried from the former O’Connelltown quarry at Windsor, giving the cathedral its distinctive brown, pink and mauve appearance. Inside, visitors can find columns carved from Frosterley limestone imported from England, a stone estimated to be around 350 million years old and known for its visible fossilised coral.

The building is also home to the only fully stone-vaulted ceiling in the Southern Hemisphere. Its acoustics produce an echo of around five seconds, complementing the cathedral’s pipe organ, recognised as the largest cathedral organ in Australia.

A Landmark For Brisbane
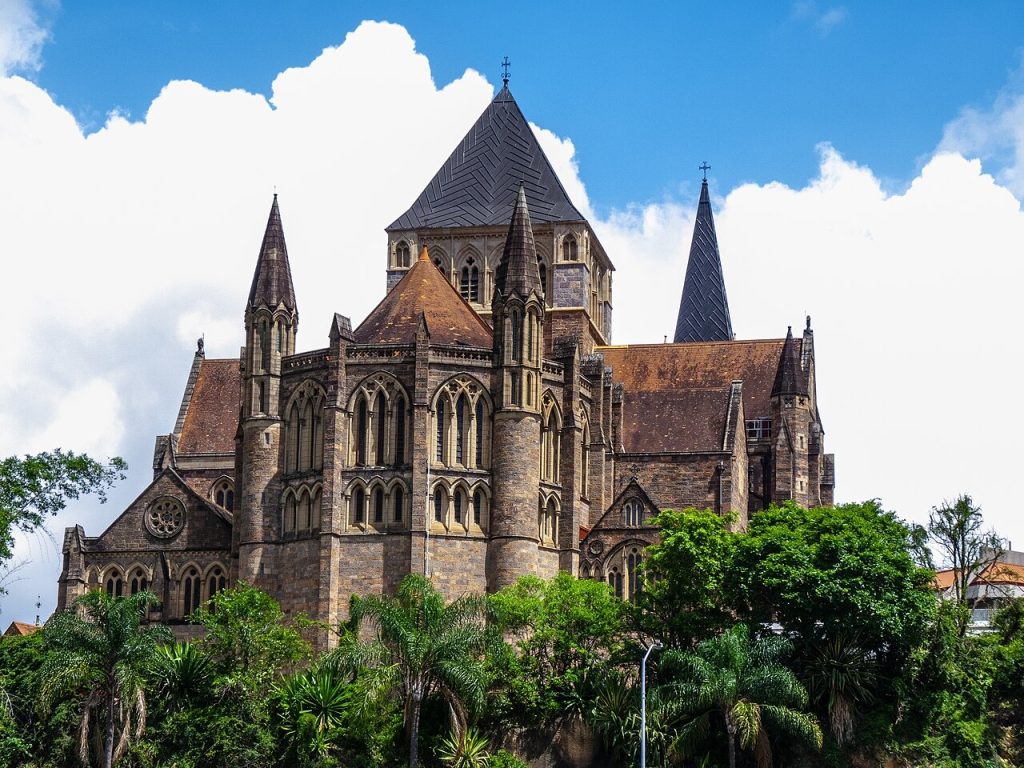
St John’s Cathedral East End from Queen Street, 2010 (Photo credit: CC BY-SA 4.0/John Robert McPherson/Wikimedia Commons)

Beyond its role as a place of worship, St John’s Cathedral is recognised as one of Brisbane’s important heritage landmarks. Its stained-glass windows incorporate Australian wildlife, while carvings throughout the building include details such as whales and a rainbow serpent woven into the Gothic stonework.

The cathedral continues to host regular services, concerts, guided tours and bell tower tours, welcoming visitors throughout the year.


Read: Archbishop Shane Mackinlay Installed in Fortitude Valley


Its completion in 2009 coincided with Queensland’s Q150 celebrations, during which St John’s Cathedral was recognised as one of the state’s Q150 Icons for its role as a structure and engineering feat.

More than a century after construction first began, the cathedral stands as a lasting example of the vision and persistence behind one of Brisbane’s most distinctive historic buildings.

Published 16-July-2026
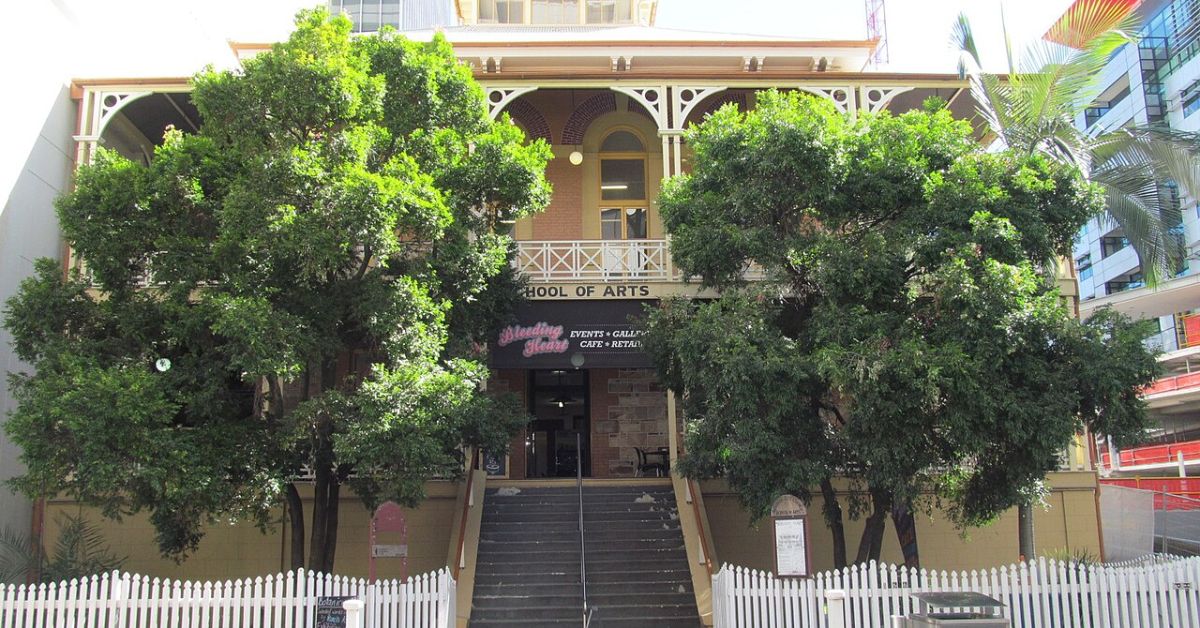
Historic Brisbane School of Arts Set for Private Sale After Revival Bid Falls Short

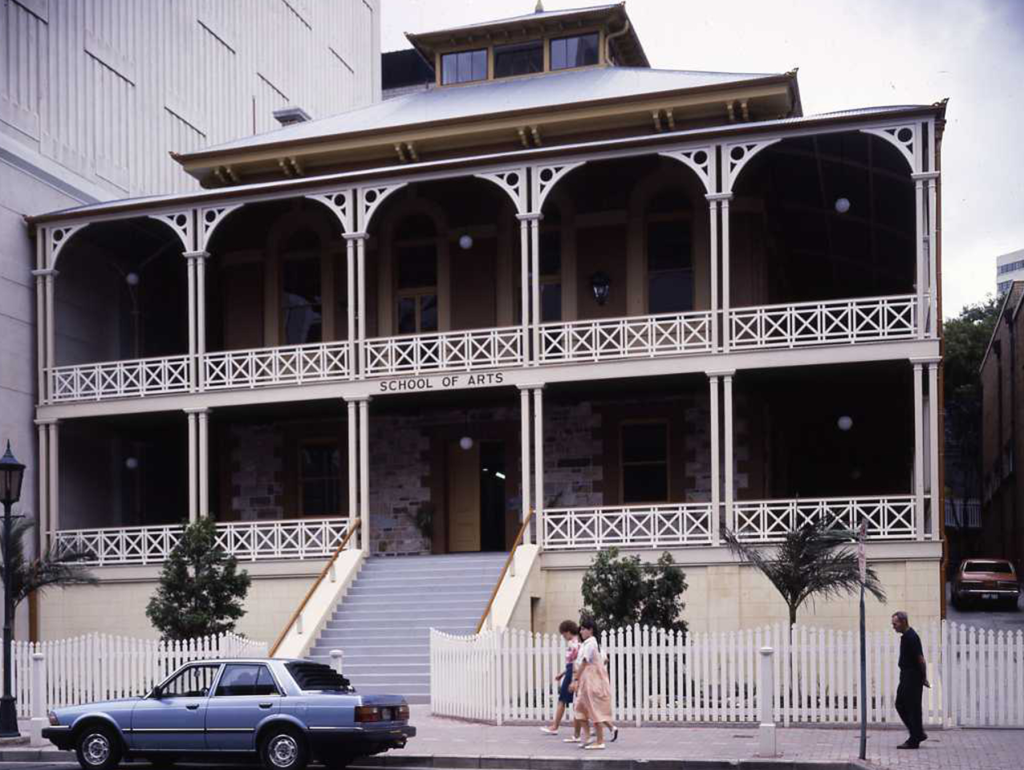
The heritage-listed Brisbane School of Arts building at 166 Ann Street in the city is set to be sold to a private buyer after an expressions of interest process, which closed in May 2026, failed to produce a feasible proposal for the building’s revitalisation.


The Ann Street building, which has sat vacant in the heart of Brisbane’s CBD for some years, is one of the oldest surviving civic buildings in the city and one of the few remaining heritage landmarks with significant untapped renewal potential. Its sale marks the end of a publicly led revitalisation process and opens the door to private sector involvement in determining what the school of arts becomes next.

The expressions of interest process, which ran through early 2026, invited cultural organisations, education providers, industry bodies and investors to collaborate on a mixed-use concept combining cultural programming, adult learning and commercial uses such as boutique food and beverage outlets, all within a framework respecting the building’s heritage significance. No feasible proposals emerged.

Brisbane’s city authority has confirmed any future owner will be required to comply with full heritage protections and planning requirements, preserving the building’s historic character regardless of what use it transitions to.

A building that has served Brisbane since 1865

The Brisbane School of Arts building at 166 Ann Street carries more than 160 years of civic history. Erected in 1865-66 with a ground floor and two upper galleries, it was originally known as a Servants Home, providing accommodation for single adult women who had migrated to Queensland and were waiting to take up employment as domestic servants.

Photo Credit: Museum of Brisbane

In 1873, the trustees of the North Brisbane School of Arts purchased the building for one thousand pounds. It was let to tenants before being formally converted to a school of arts in 1878.

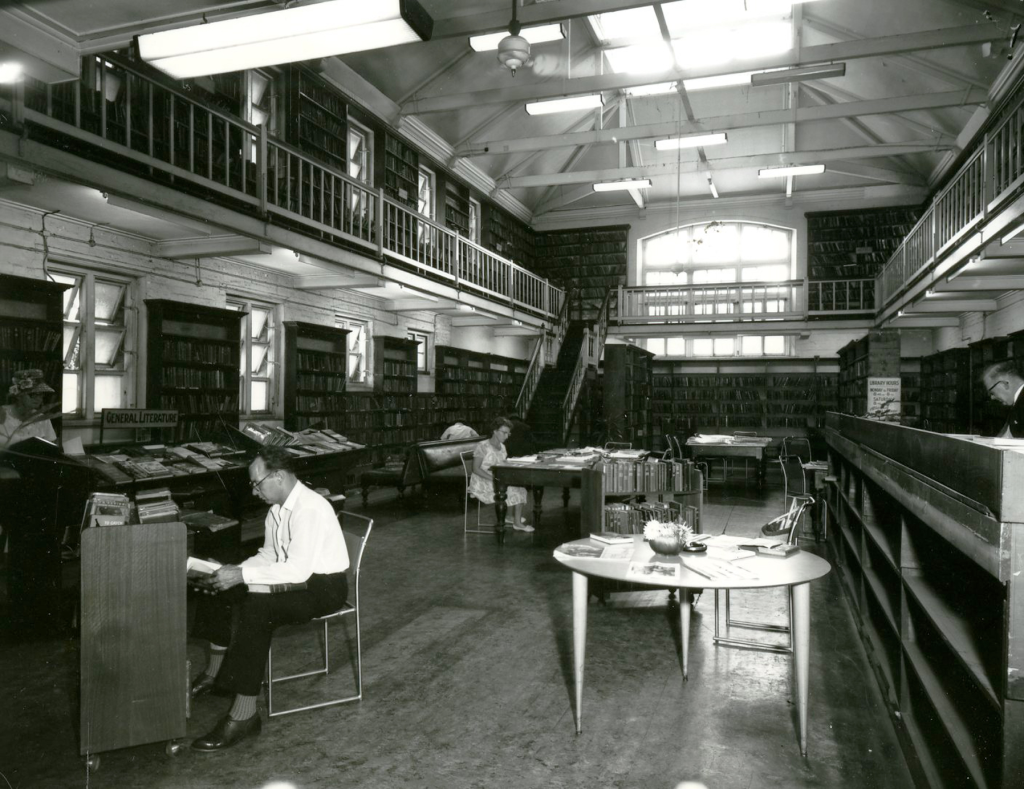
The institution operated libraries and reading rooms oriented around “the advancement of reading and study by the delivery of lectures,” and promoted what its trustees described as “the recreation and entertainment of its members by games of skill, and generally the diffusion of knowledge and the promotion of intellectual amusement.”

Photo Credit: Museum of Brisbane

A hall was added to the rear in 1884 to accommodate the Brisbane Technical College, which used the building until 1902, when responsibility for technical education transferred to the state. Brisbane’s city authority assumed trusteeship of the building in 1965-66 and operated a public library on site until 1981. Since then, the building has been let to various community groups, and more recently has sat vacant.

A new chapter for Brisbane’s heritage buildings 

The sale of the Brisbane School of Arts building will place it alongside a growing cohort of Brisbane heritage properties that have found new life through private investment.

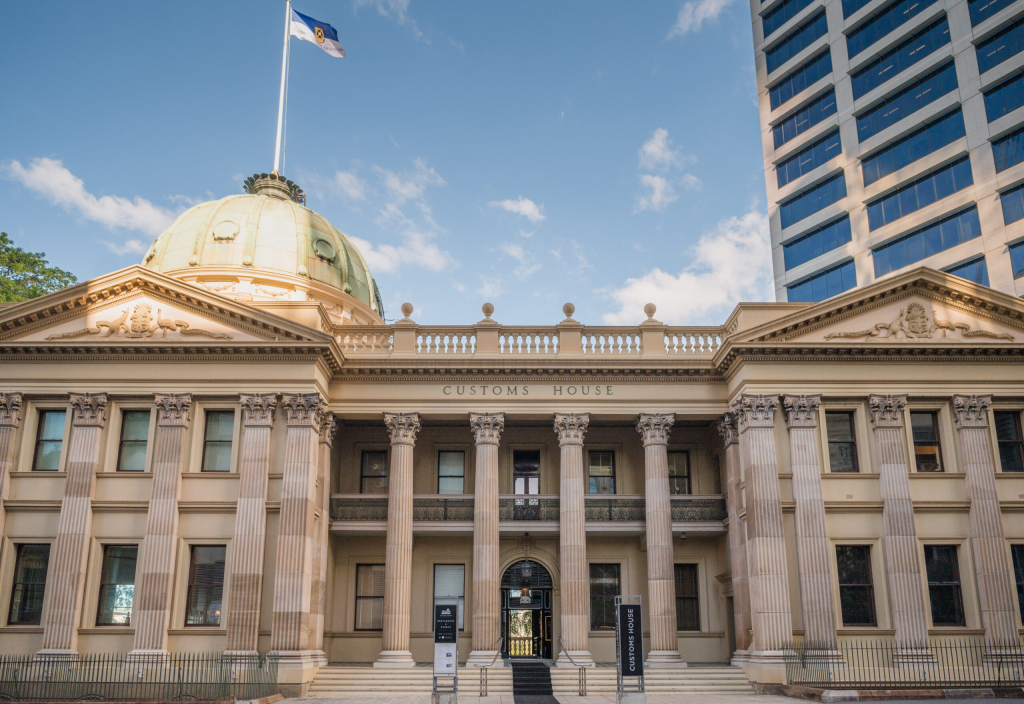
Customs House on Queen Street, the former Brisbane Dental Hospital and the former Treasury Building — currently being converted into a university campus — have all transitioned from public to private or institutional ownership while retaining their heritage character.

Photo Credit: Customs House

Brisbane’s city authority described opportunities like this as rare, noting its intent to “secure private sector investment to write the next chapter of this iconic Brisbane building.”

The building’s location on Ann Street places it within the CBD’s lower precinct, close to the boundary with Fortitude Valley and within easy walking distance of the Queen Street Mall, Brisbane Square and Central Station. For the inner-city community, what the building becomes matters — it is a prominent address in a part of the city that residents, workers and visitors pass through daily.

Heritage protections that bind any future owner

The Queensland Heritage Register records the building’s significance as a rare example of a purpose-built civic institution from the colonial period that retains much of its original fabric and form. Any purchaser takes on a building that cannot be substantially altered without heritage approval, a condition that tends to attract buyers with genuine interest in adaptive reuse rather than demolition and redevelopment.

The expressions of interest process had envisioned exactly that kind of outcome: a vibrant, mixed-use activation that brought people back into the building while preserving its layered history. Whether the sale process produces a buyer with that vision, or someone with a more commercial intent operating within the heritage constraints, remains to be seen.

Information on the Queensland Heritage Register listing for the Brisbane School of Arts can be found here.


Published 29-June-2026

Fortitude Valley Car Park Site Could Make Way For Nine-Storey Office Tower

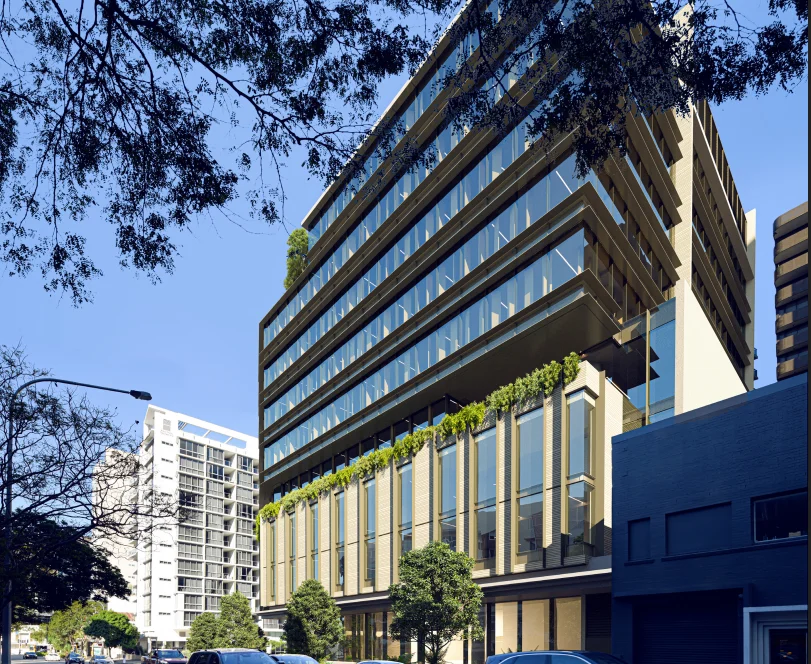
A Fortitude Valley car park on a long-unused inner-city block could be transformed into a nine-storey commercial office tower, with plans lodged for the corner of Ann and Chester streets.


Nine-Storey Proposal For Ann Street Site

Consolidated Properties Group has lodged plans for a commercial-led mixed-use development at 925 to 927 and 949 Ann Street, covering a gateway corner site in Fortitude Valley.

The block was formerly used as a service station and has operated most recently as a Wilsons car park. It has stood nearly empty for about two decades, with earlier proposals for the site not progressing to construction.

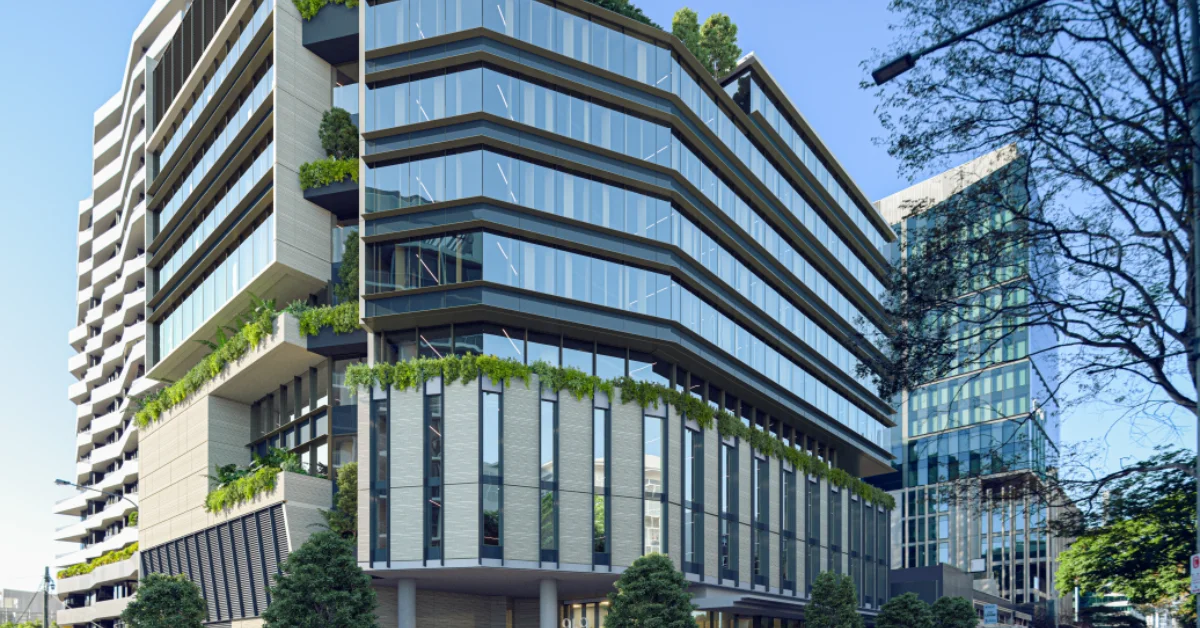
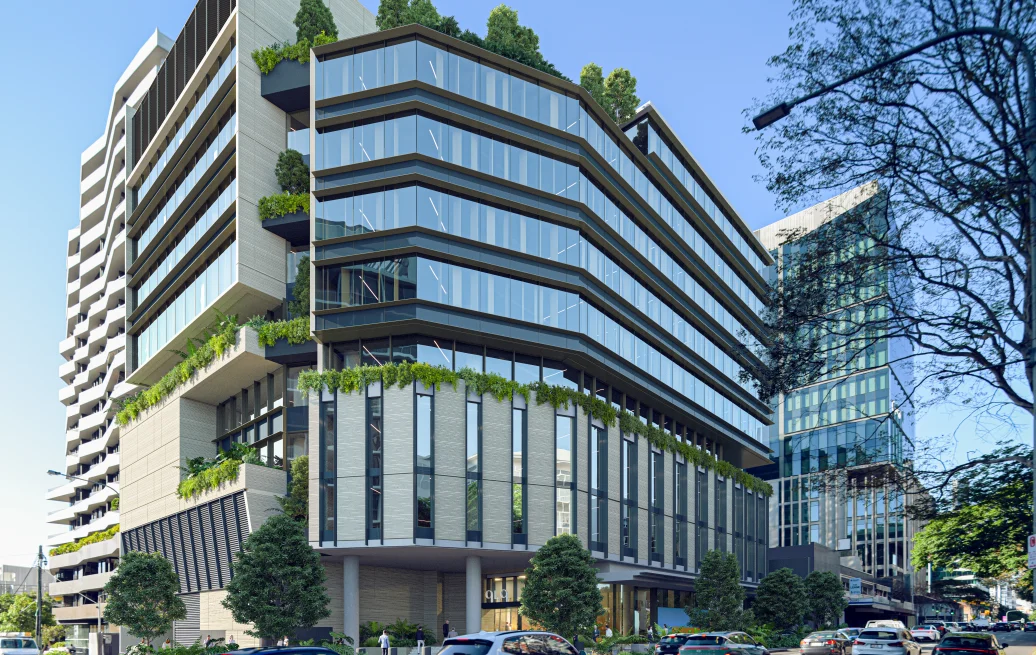
The latest plan would deliver a nine-storey office tower with ground-level retail, landscaped areas and a publicly accessible entry plaza. Designed by Blight Rayner Architecture, with landscape design by Urbis, the proposal includes about 11,856 square metres of gross floor area on a 2,335-square-metre site.

The building would sit above two basement levels and reach about 46.65 metres to roof level.

Fortitude Valley office tower
Photo Credit: DA/A007011538

Earlier Fortitude Valley Plans Reworked

The Ann Street site has been the subject of several previous development ideas.

A 2017 proposal by Kenlynn Projects involved a 15-storey office tower with 13,630 square metres of gross floor area. Before that, a hotel proposal was put forward in November 2013, followed by a mixed residential and hotel scheme in February 2015 that included 42 apartments and 70 hotel rooms.

The current proposal takes a lower form than the earlier 15-storey office plan, while increasing floor plate sizes and adding larger terrace areas. Part of the existing warehouse at 925 Ann Street would also be retained as part of the development.

Terraces, Greenery And Flexible Office Space

The tower has been designed around flexible commercial floor space, outdoor areas and subtropical landscaping.

Plans show a five-level podium with four levels of commercial office space above. The structural and services core would be positioned along the eastern boundary, allowing open-plan work areas with natural light and views to the north, west and south.

The design includes landscaped terraces, outdoor city rooms, a rooftop sky garden and cascading planting across parts of the building. The facade would feature horizontal aluminium sun-shading fins and high-performance double-glazed units.

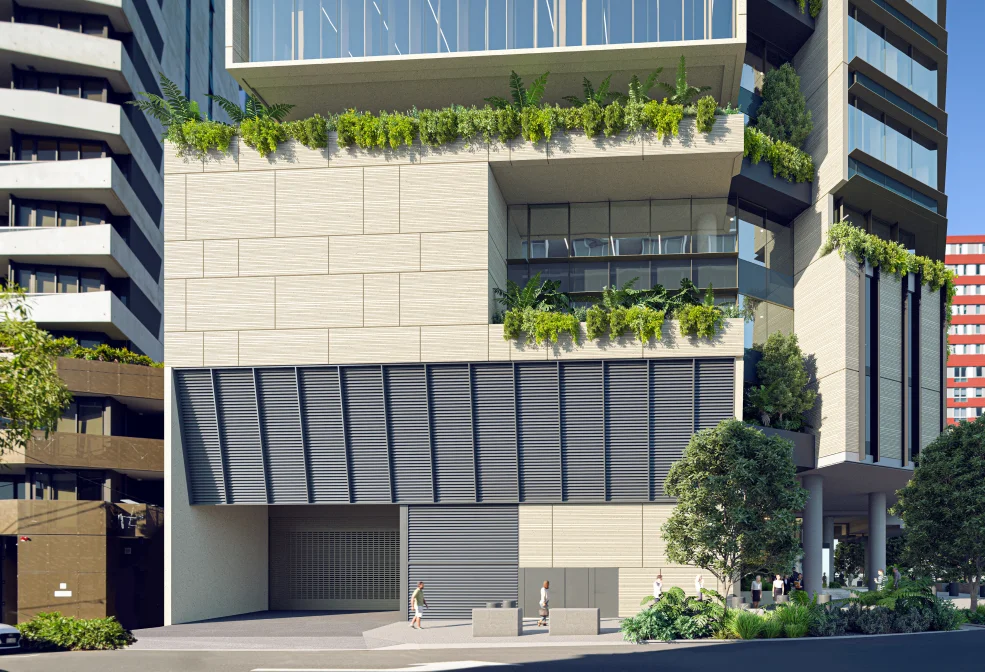
At ground level, the project would include landscaped seating, exposed aggregate paving, garden beds, a recessed foyer and a continuous awning along Ann Street.

car park redevelopment
Photo Credit: DA/A007011538

Parking And Access From Chester Street

The proposal includes 72 car parking spaces across two basement levels, with two accessible spaces, five visitor spaces and four motorcycle bays. It also provides 77 bicycle parking spaces and end-of-trip facilities on basement level one.

Vehicle access would be from Chester Street through a single driveway. The service area is planned to accommodate one medium rigid vehicle, one small rigid vehicle and two vans.

The development also includes hostile vehicle mitigation elements along parts of Ann and Chester streets, with barriers and bollards incorporated into the streetscape design.

Consolidated Properties
Photo Credit: DA/A007011538

Application Remains Under Assessment

The project is targeting a 5 Star Green Star Buildings v1.1 rating and a minimum 5 Star NABERS Energy rating. Listed design measures include high-efficiency HVAC systems, facade optimisation studies, water management initiatives, operable windows, natural ventilation and daylight access.

The proposal would sit near two previous Consolidated Properties Group office projects along the Fortitude Valley city-fringe strip.


If approved, the development would shift the long-running car park site towards commercial office and retail use, with larger workplace floor plates, landscaped terraces and public plaza space planned for one of Ann Street’s key corner blocks.

Published 7-May-2026

The Crowbar Team Brings Fine Dining to Fortitude Valley’s Heritage Hall

The Crowbar team is trading the roar of live bands for the warm crackle of vinyl records, bringing their hospitality vision to one of Fortitude Valley’s most storied heritage buildings.


Never Enough, opening 29 March at the historic Apothecaries Hall on Ann Street, marks a significant expansion for Trad Nathan and Tyla Dombroski. The couple, who’ve built Brisbane’s reputation as a live music destination through Crowbar, established their broader hospitality venture—the Long Lunch Group—earlier this year, with this two-level venue as their opening statement.

The Apothecaries Hall itself carries more than a century of Valley history. The building, constructed in 1882 to a design by architect Alfred Hubbard, functioned as a pharmacy for roughly four decades. Moses Ward, an early Brisbane chemist and dentist, established his practice here from 1863, whilst later operator James Henley Fitzgibbon, and his daughter Mary Fitzgibbon—one of Queensland’s first female chemists—continued dispensing medicines from the same premises until the early 1900s. The building illustrates Fortitude Valley’s development as an important commercial and retail centre in the late nineteenth century.

What happens inside when Never Enough opens will be quite different from its pharmacy days, but the restaurant promises to honour the building’s character through thoughtful design and intentional hospitality.

The downstairs dining room will serve more refined plates, whilst the upstairs bar space focuses on lighter offerings—fresh seafood, charcuterie, and small plates designed to pair with the venue’s curated drinks selection. Both levels share a philosophy: food and drinks meant to linger over, rather than rush through.

Leading the culinary direction is Executive Chef Trent Lymn, most recently at The 203. Lymn’s menu emphasises seasonality and carefully aged proteins. He’s signalled some of the offerings: fried artichokes with white bean purée and ricotta salata, alongside indulgent fried chicken with crème fraîche and caviar. The kitchen will feature dry-aged lamb, beef and duck as backbone proteins, with late-night dry-aged burgers also planned for the menu.

The drinks program, spearheaded by General Manager Mikey Pattison, leans into a wine-focused approach. Guests can expect a curated wine list alongside fortified wines, aperitifs and amaros—selections crafted to complement both the kitchen’s output and the broader dining journey. It’s designed as a seamless transition from long lunch into late-night service, where a nightcap might turn into an evening.

What sets Never Enough apart from other dining venues is its sonic identity. The team is opening with 300 vinyl records, which will rotate throughout service on Audio Technica turntables. This approach reflects the founding team’s deep connection to music and creative culture. Friday and Saturday evenings will feature resident DJs, whilst other nights will showcase the curated collection.

“Never Enough is really about the things we love: food, drinks, music, art and being around people,” said Dombroski. “There are never enough of those moments, whether it’s another round, another dish on the table or just another hour spent with friends.”

Nathan and Dombroski have spent the past decade building venues across Brisbane and Sydney. The Long Lunch Group signals their expansion into food-forward hospitality at a time when Fortitude Valley’s dining scene continues to attract investment and talent. Their track record with Crowbar—now operating at the former Zoo site on Ann Street—demonstrates an ability to steward spaces that matter to the community.

The heritage building itself was designed with care. Dombroski worked alongside Kit Bettison from Alida & Miller on the spatial design, creating two distinct areas while maintaining visual and conceptual connection between the floors.

Kitchen hours will run until 11pm when the venue opens, with plans to extend later once licensing permits. The venue sits within Bakery Lane, a section of Ann Street that preserves a collection of heritage commercial buildings dating to the 1870s and 1880s, alongside the neighbouring Bragg’s Bakery building—itself heritage-listed and dating to 1885.


For Fortitude Valley residents and visitors, Never Enough represents another chapter in the Valley’s reinvention as a destination for carefully considered hospitality. The opening aligns with broader investment in the precinct, where heritage preservation and contemporary dining culture increasingly coexist.

The doors open 29 March 2026.

Published 17-March-2026

New French Restaurant Petite Opens in Fortitude Valley

The Happy Boy team has expanded their East Street culinary empire with the opening of Petite, a French restaurant that promises to bring a touch of Gallic flair to Fortitude Valley.


Located on the corner of East Street and Ann Street, Petite is the latest venture from brothers Cameron and Jordan Votan. The restaurant occupies a prime spot, offering diners views of the bustling Ann Street and the start of James Street through its open-glass windows.

The spacious venue can accommodate approximately 115 guests, with 75 seats on the ground floor and an additional 40 on the mezzanine level, which is available for private functions.

Photo Credit: Instagram / @petitebris

Jordan Votan’s minimalist design features steel and concrete, balanced by leather booths, walnut furniture, and statement chandeliers imported from Como, Italy. The centrepiece is a low-set open kitchen, led by former Mini chef Aubrey Courtel.

Photo Credit: Instagram / @petitebris

Cameron Votan emphasized the kitchen’s design, noting, “We spent a lot of time designing the kitchen. The extraction system, which is like a ventilated ceiling, is a really high-tech piece of equipment. And everything in the kitchen is electric. We’re not trying to char everything, it’s about accuracy and delicacy.”

Photo Credit: Instagram / @petitebris

The menu, though concise, offers a range of French classics. Diners can expect dishes such as steak tartare, onion tarte tartin, and Wagyu bavette with café de Paris butter. A standout feature is the commitment to soufflés, with both savory and sweet options available to bookend meals.

Photo Credit: Instagram / @petitebris


“We’ve actually built the kitchen around that,” Cameron explained. “You can’t open an oven while a soufflé is cooking, so there’s a whole soufflé section. We put in two separate ovens for that purpose, because soufflés are such an amazing part of French cuisine.”

The wine list is equally impressive, featuring 20 French wines available by the glass. The use of Coravin technology allows patrons to sample rare wines from cult French producers without committing to a full bottle. For those with specific preferences, staff can also retrieve bottles from the adjacent Snack Man’s extensive wine wall.

Petite Fortitude Valley is open Tuesday to Thursday from 5:30 PM to 10 PM, Friday from midday to 10 PM, and Saturday from 5:30 PM to 10 PM. The restaurant does not accept phone reservations, but more information can be found on their website or Instagram page.

Published 14-June-2024