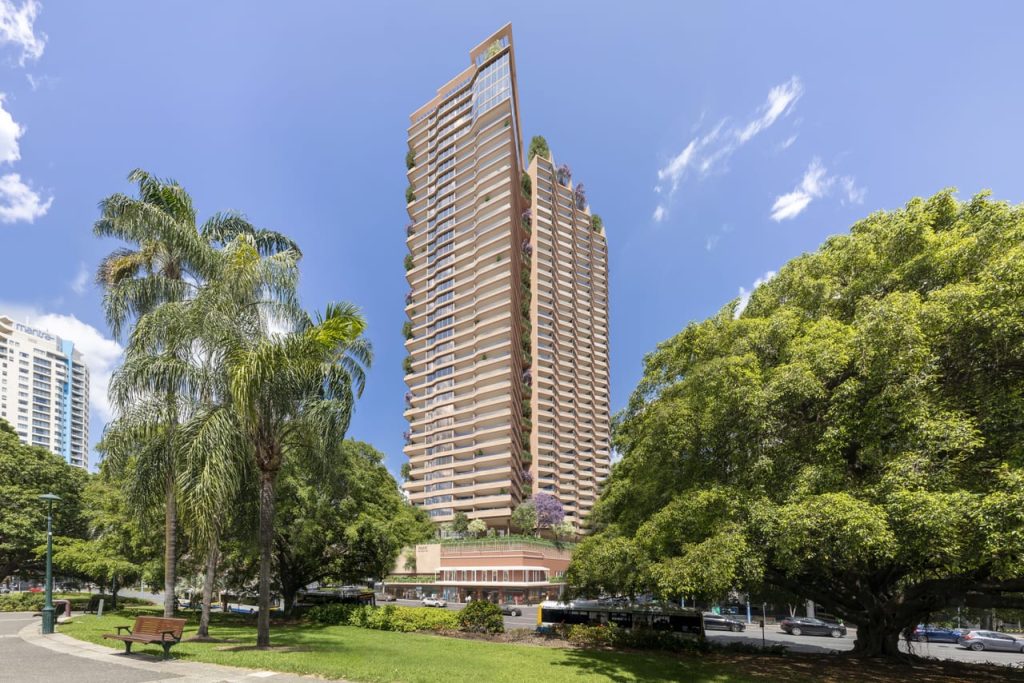
Fortitude Valley Tower Plan Blends Apartments, Rooftop Amenities And Restored Heritage Buildings 

A Water Street site in Fortitude Valley could be transformed into a 15-storey mixed-use development combining new apartments, ground-level retail space, rooftop amenities and restored early twentieth-century buildings. 


Water Street Site Set for Mixed-use Vision

A 15-storey mixed-use development has been proposed for 290 Water Street in Fortitude Valley, bringing together residential apartments, commercial and retail space, rooftop amenities and heritage retention in one inner-city plan.

The proposal centres on a residential-led tower with 132 one-, two- and three-bedroom apartments. At ground level, 518sqm of commercial and retail space is planned, with listed uses including shop, office, food and drink outlet, health care service, short-term accommodation and multiple dwelling.

The development application covers building work and a material change of use. It is listed as an in-progress application under A007032914, after being submitted on 27 May 2026 and marked as properly made on 3 June 2026. The project remains at application stage and has not been approved.

Keylin Land Holdings No.18 Pty Ltd is listed as the applicant, with Mewing Planning Consultants Pty Ltd listed as consultant.
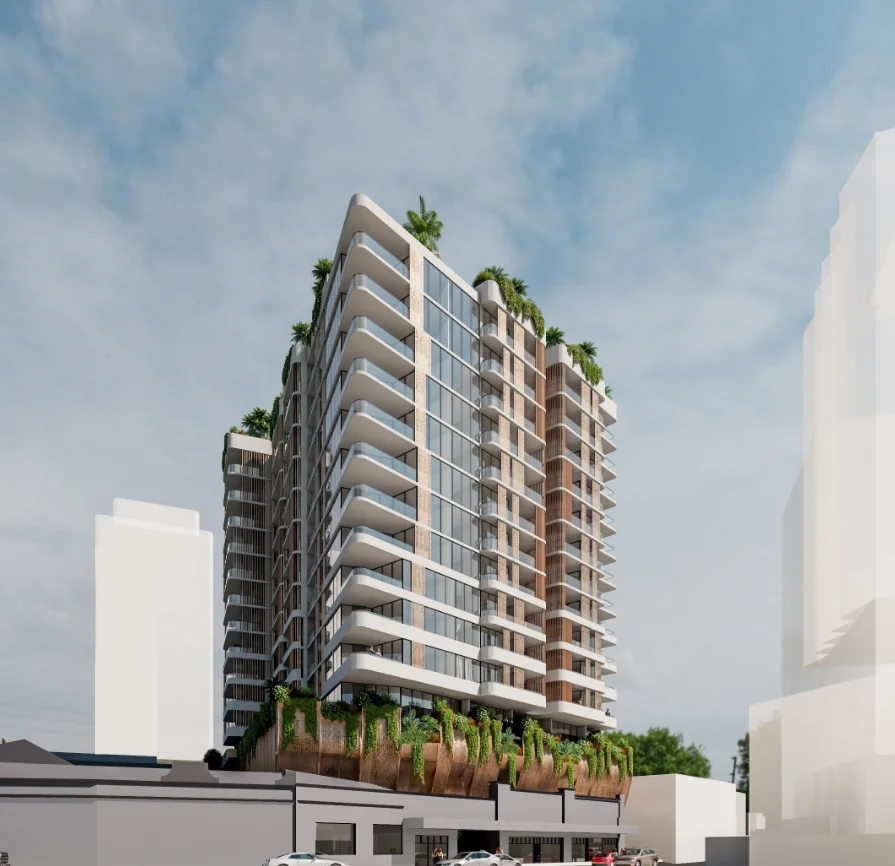
Fortitude Valley development
Photo Credit: Supplied

Apartments And Rooftop Amenities in Fortitude Valley

The proposed Fortitude Valley development is designed around apartment living in an inner-city location near Spring Hill, the Brisbane CBD, Exhibition train station and precincts connected with the 2032 Olympics and Paralympics.

The apartment mix includes one-, two- and three-bedroom layouts, with the lower levels planned for flexible commercial and retail uses. The combination would place housing above street-level activity, while keeping the site residential-led.

Resident-only rooftop amenities are a major feature of the proposal. Planned facilities include a pool, spa, gym, sauna, infrared sauna, yoga area, outdoor barbecue and entertainment space, private dining area and library.
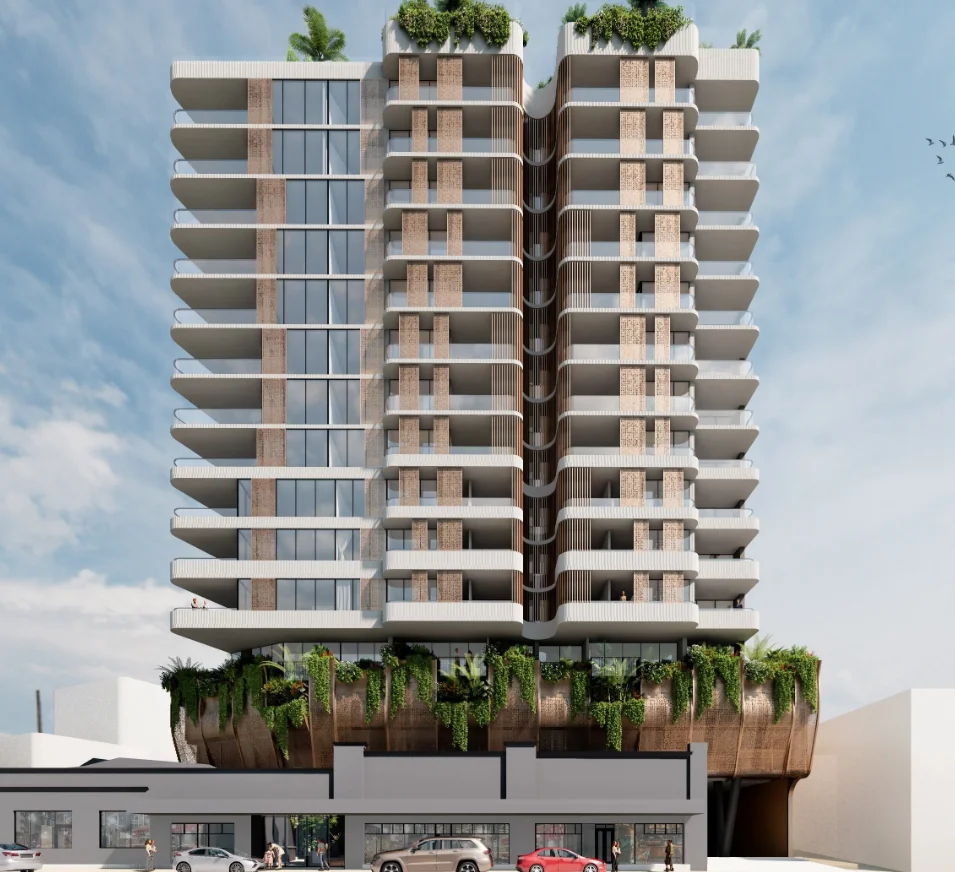
Fortitude Valley Water Street plan
Photo Credit: Supplied

Heritage Buildings Retained in Water Street Design

The development has been designed by Jackson Teece, with a contemporary tower positioned behind a landscaped podium.

The proposal includes the retention and restoration of early twentieth-century commercial buildings associated with Henry Roberts and the Brunswick Home Furnishers business. This heritage element gives the Water Street plan a stronger local character than a standard apartment tower.

The design also draws on the site’s history of furniture production. Rattan has been used as a reference for the podium façade, expressed through a perforated metal screen that reflects the texture and openness of woven material.

Landscaping is also built into the podium, with deep planting and integrated greenery included. The design references Brisbane’s native lotus and waterlilies.
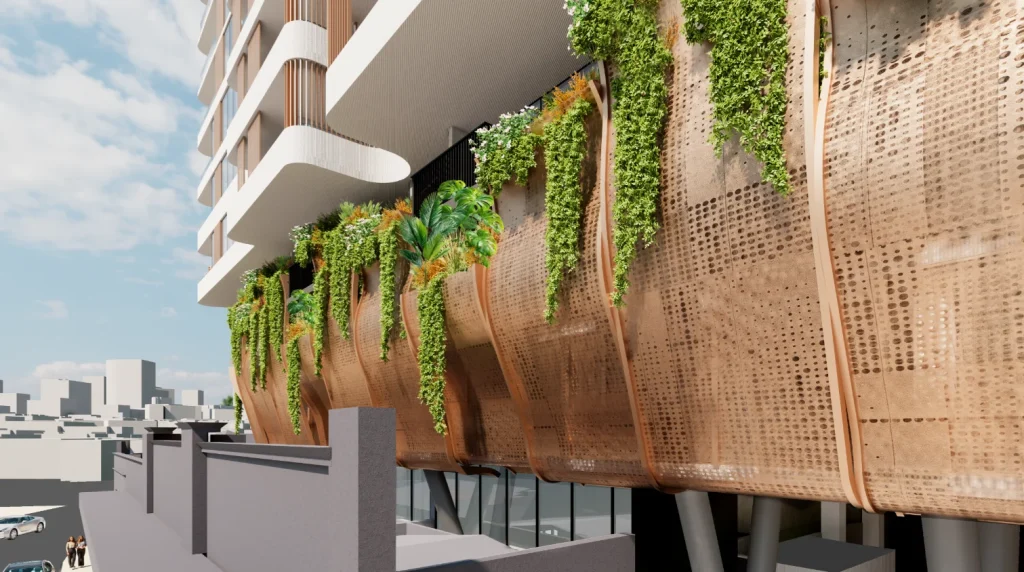
Fortitude Valley Water Street development site
Photo Credit: Supplied

Proposal Remains Under Assessment

The application covers 290 Water Street and associated Fortitude Valley properties at 137, 139 and 141 Warry Street, as well as U 1 Henry Roberts at 139 Warry Street.

The proposal has been framed around inner-Brisbane housing and accommodation demand, including demand linked to the 2032 Games. Its strongest local feature is the way it combines new apartment supply with commercial space, rooftop facilities and retained heritage buildings on a site near the edge of Spring Hill.


The Water Street development remains under assessment. If progressed, it would add new homes, ground-level commercial and retail space, resident amenities and restored heritage buildings to this part of Fortitude Valley.

Published 9-June-2026
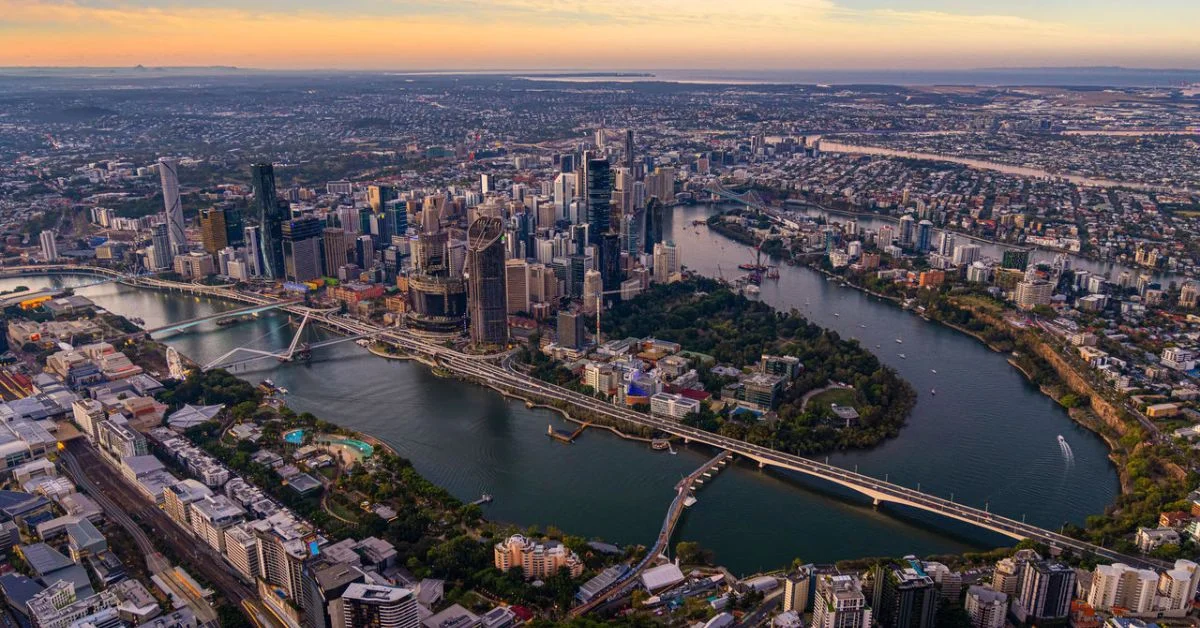
Prime Fortitude Valley Development Site Hits Market With 40-Storey Potential Near Olympic Precinct

A prominent development site at 70-82 Wickham Street in Fortitude Valley has launched to market with concept plans for towers up to 40 storeys, positioning developers to meet Brisbane’s growing need for apartments ahead of the 2032 Olympic and Paralympic Games.


Colliers Queensland‘s Brendan Hogan and Troy Linnane have been appointed to sell the site known as Landmark Brisbane, spanning 2,416 square metres across three street frontages. The property sits at the convergence of Brisbane CBD, Fortitude Valley and New Farm, placing it at the heart of the city’s most dynamic lifestyle, employment and growth corridors.

Concept plans prepared by architects Cottee Parker outline development scenarios of 25 and 40 storeys, delivering more than 350 apartments under both build-to-sell and build-to-rent scenarios, subject to approval. The site currently hosts a two-storey retail and commercial complex.

Gateway Location Near Howard Smith Wharves

Hogan said the development site is positioned close to Howard Smith Wharves, Brisbane’s premier riverfront dining and entertainment precinct, and only a 15-minute walk to the Victoria Park Olympic precinct. This proximity to Olympic infrastructure adds appeal for developers looking to capitalise on the Games-driven demand for accommodation.

Brisbane's development site
Photo Credit: Louise Fitzgerald-Baker / Instagram

Inner-city Brisbane is experiencing acute undersupply of apartments, with vacancy rates below one percent and prestige developments in the inner-city are setting new benchmarks, with some luxury projects now commanding upwards of $20,000 per square metre. Market analysts currently rank Brisbane’s growth fundamentals as the strongest among eastern seaboard capitals, driven by persistent undersupply and interstate migration.

360-Degree Views and Strategic Position

The proposed tower heights unlock potential for 360-degree views, offering future residents uninterrupted outlooks over the CBD, Story Bridge, and Brisbane River. The surrounding Fortitude Valley precinct is undergoing rapid gentrification, underpinned by premium residential developments, lifestyle-driven demand and strong population growth.

Linnane said South East Queensland’s population growth is driving unprecedented demand for inner-city apartments, making high-quality development sites in prime locations increasingly scarce. The site’s gateway positioning, river and skyline views, and proximity to the Olympic precinct create a once-in-a-generation opportunity to develop a world-class project.

Strong Market Interest Expected

Colliers has already seen strong market interest from a range of local, interstate and offshore developers, as well as institutional investors and high net worth individuals. The expressions of interest campaign for the Fortitude Valley development site closes March 19, with multiple parties expected to compete for the opportunity.

The site joins other major Fortitude Valley development sites currently on the market, including a Barry Parade property with approval for dual towers of 27 and 37 storeys comprising 490 apartments. The cluster of development opportunities reflects Fortitude Valley’s position as a key growth area for Brisbane’s residential market ahead of the 2032 Games.


Published 16-February-2026.