




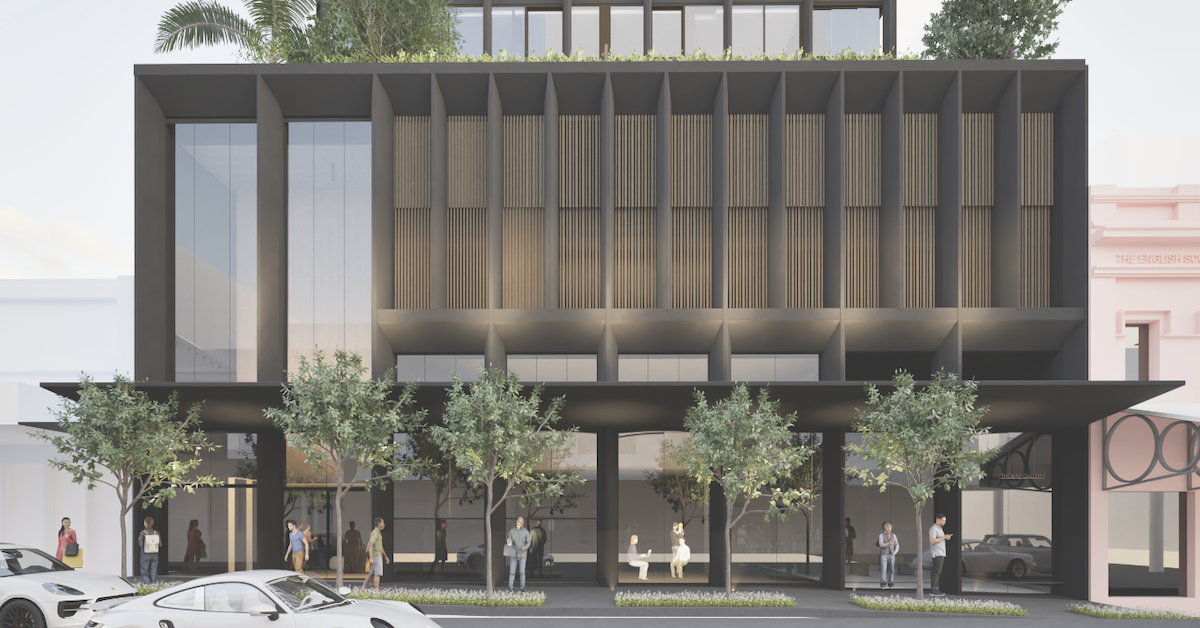
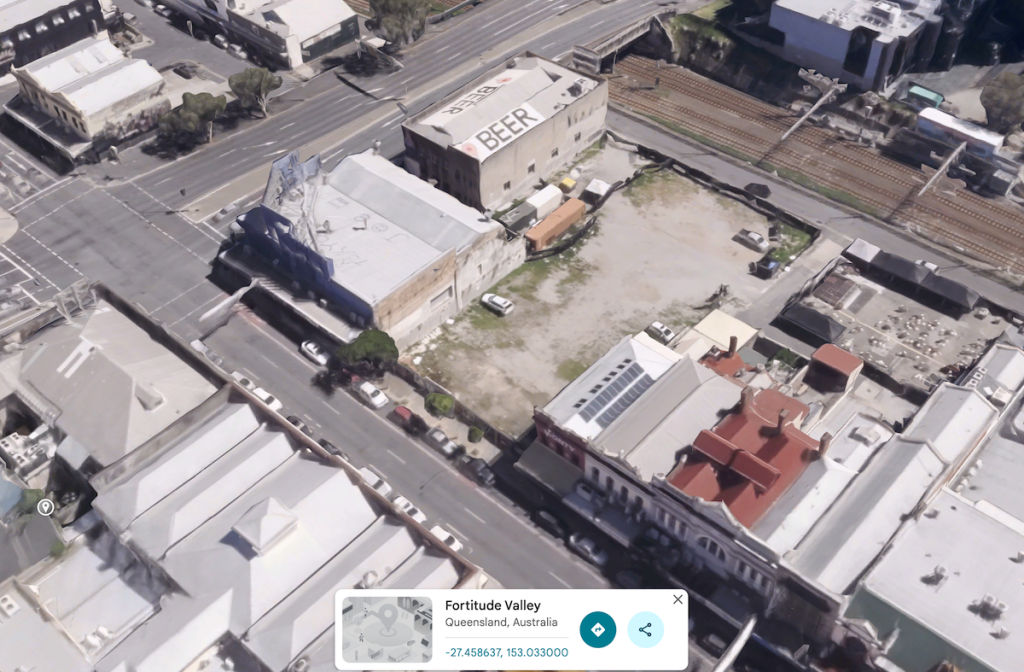
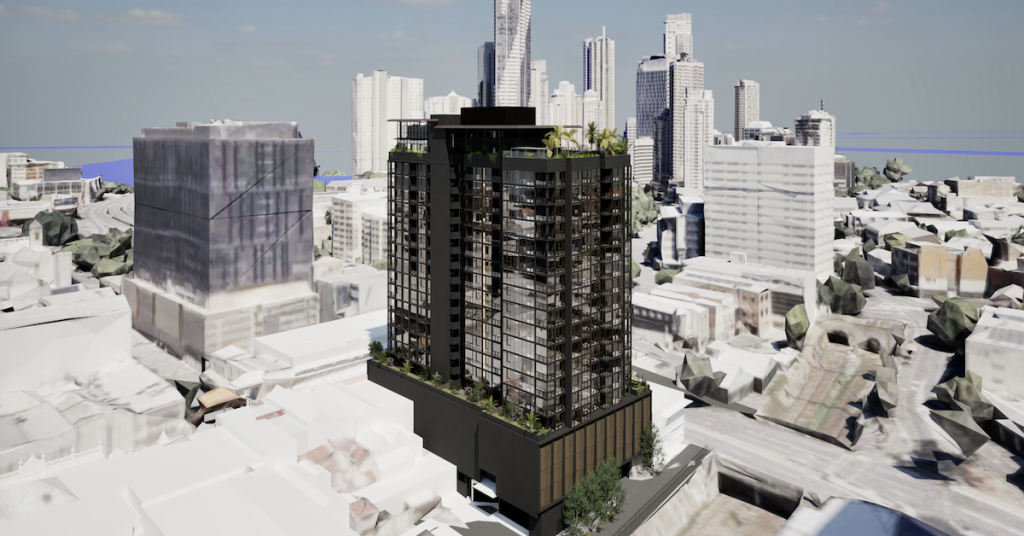
A long-vacant 2,206sqm block in central Fortitude Valley—currently used as a paid open-air car park and concert advertising venue—could soon be transformed into a 22-storey residential tower.
Developer W & R Property Pty Ltd has lodged a development application (DA A007062453) for 186 Wickham Street and 23 Ranwell Lane. Prepared by planning firm Urbis, the proposal replaces the car park with 181 apartments, ground-floor dining, podium parking, and extensive rooftop amenities.
Key Project Details
- Residential Layout: 180 two-bedroom apartments and a single penthouse. Every unit features a private balcony or terrace ranging from 8.1sqm to 99.3sqm.
- Street-Level Activation: A 247sqm food and drink tenancy facing Wickham Street, flanked by landscaped forecourts to boost pedestrian activity.
- Parking & Access: 194 car spaces (186 residential, 8 visitor) housed within a screened podium, plus 228 bicycle spaces. Vehicle access is routed through Mead Lane and Ranwell Lane to avoid traffic conflicts on Wickham Street.
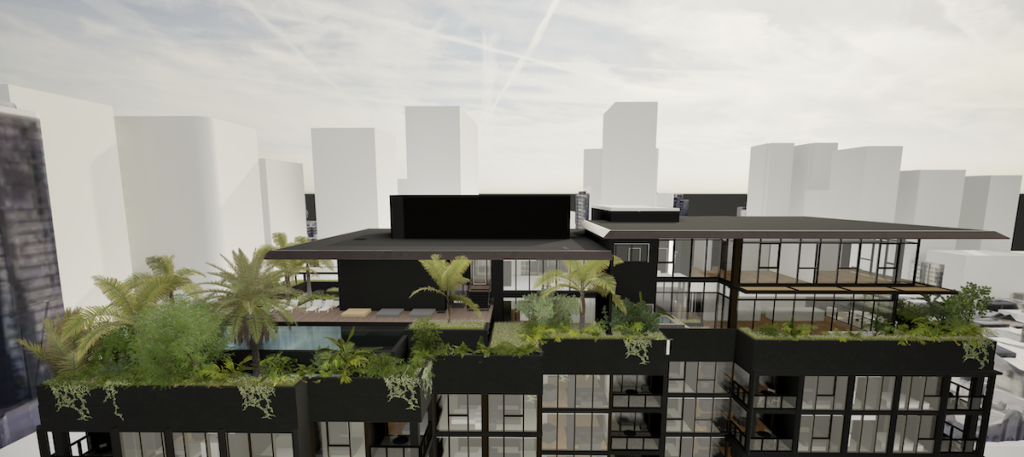
- Rooftop Amenities: A 370sqm communal space featuring a swimming pool, gym, sauna, steam room, shared kitchen, outdoor lounges, and a rooftop bar.
- Landscaping: About 458sqm of total greenery across the ground floor, podium, and rooftop to provide shade and soften the building’s visual impact.
Site Constraints and Urban Context
Bounded by the railway corridor to the west and low-rise heritage buildings along Wickham Street, the site sits in a high-density entertainment hub near Fortitude Valley Station, Chinatown Mall, and the Soapbox Beer brewery.
The tower features site coverage of 92.8% at the podium level and 60% for the upper tower, with boundary setbacks ranging from 3m to 6.8m. Laneway access plans utilize Mead Lane via state consent (under a permanent road closure and volumetric lease with the Department of Natural Resources and Mines). While listed on Queensland’s Environmental Management Register, the site contains no significant vegetation.
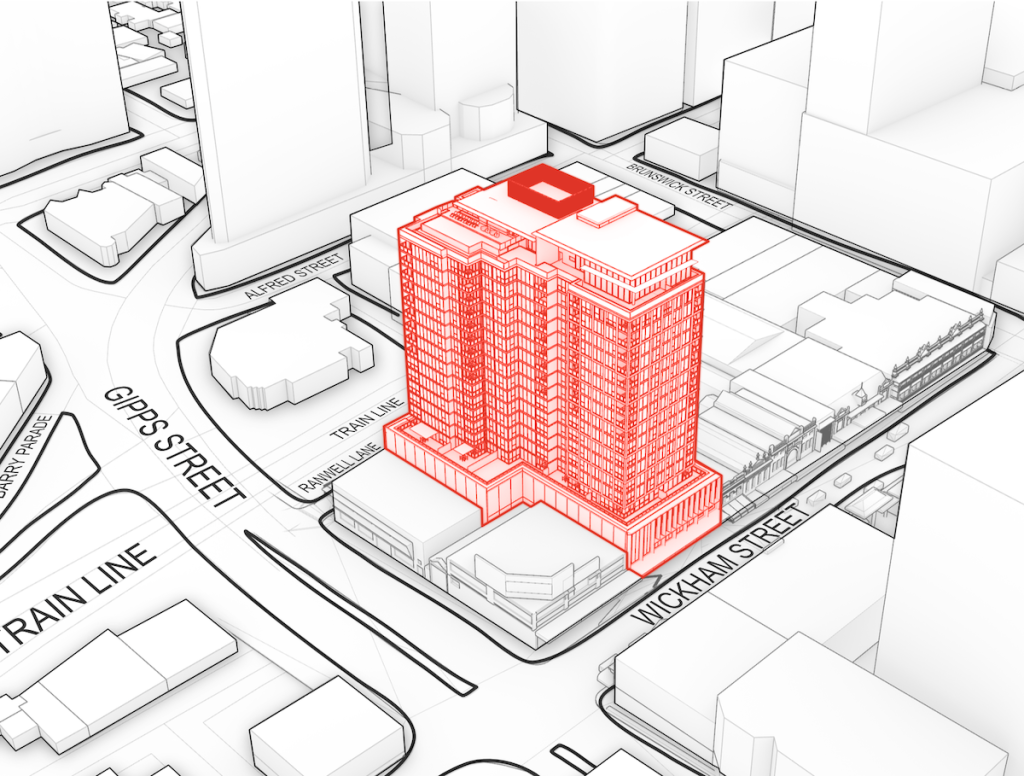
A traffic impact assessment estimates the project will generate 27 morning and 35 afternoon peak-hour vehicle trips, concluding it will have minimal impact on the local road network given the site’s close proximity to public transport and cycling routes.
A Second Attempt at Redevelopment
This is not the first major vision for the block. In 2023, Brisbane City Council approved plans for a 30-storey office tower and a five-storey commercial building on the site, but the project was never constructed.
The new residential proposal aligns with the Fortitude Valley Neighbourhood Plan and the suburb’s broader trend toward high-density housing. However, as the previous approval demonstrated, a council decision alone does not guarantee construction; the project must first navigate the assessment process and secure formal approval.
Published 20-July-2026