


Howard Smith Wharves Expansion Approved With Brisbane’s First Over-River Pool

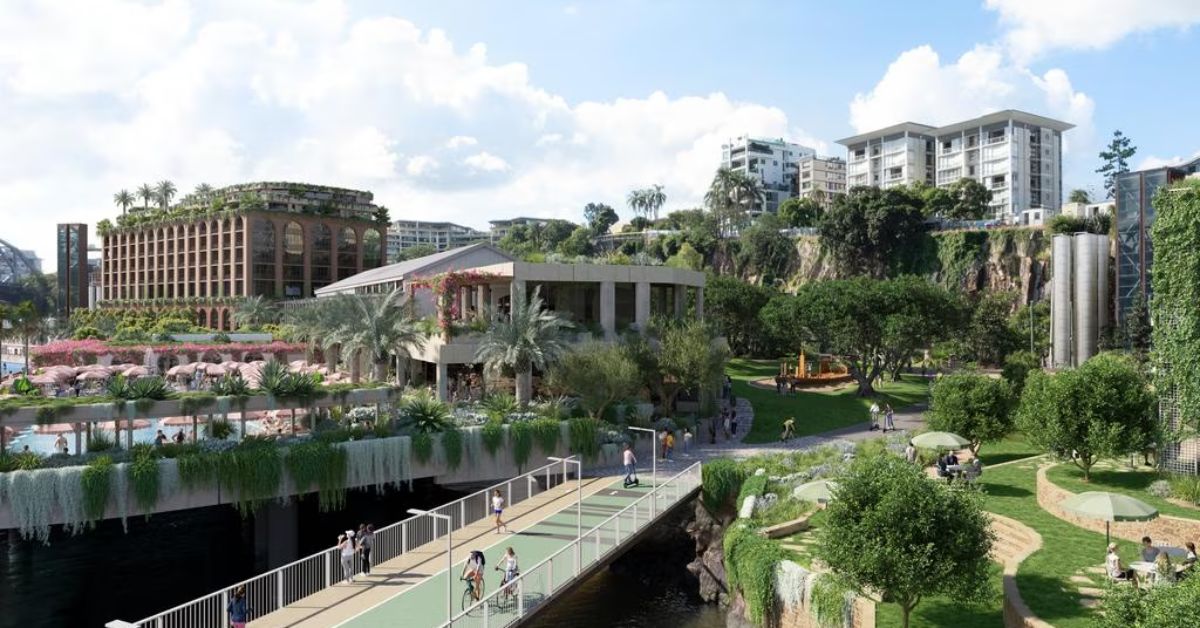
Artemus Group has received approval for a $500 million expansion of Howard Smith Wharves, bringing Brisbane’s first over-river swimming pool, a 106-room boutique hotel and 8,500 square metres of new public space to the heritage-listed precinct beneath the Story Bridge.


The development approval, granted this week, fires the starting gun on a transformation the Fortitude Valley precinct’s developers have been planning since lodging the application in September 2024.

Dubbed HSW 2.0, the expansion represents the most ambitious change to the site since the original $110 million redevelopment opened in November 2018, and it lands with a clear deadline in sight: the 2032 Olympic and Paralympic Games.

Brisbane’s first over-river pool

The standout element of the approved design is the over-river pool, the first of its kind in Brisbane. Positioned to extend out over the Brisbane River, the pool forms part of a broader bar and dining precinct that will replace the existing Rivershed venue.
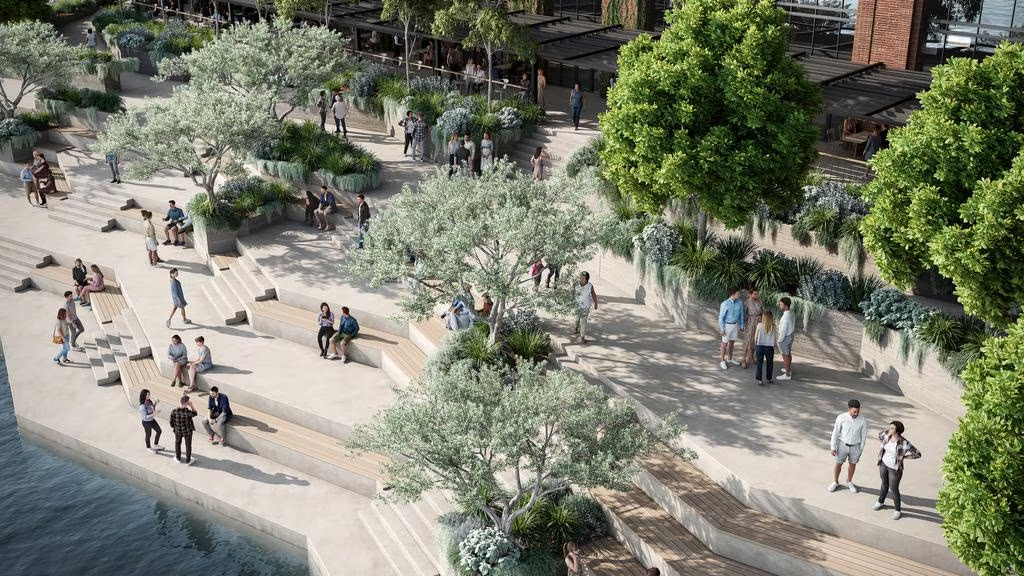
Photo Credit: DA A006618899

Renderings show an open-air structure that puts swimmers directly above the river, with the Story Bridge and cliffs of Kangaroo Point as the backdrop.

No Brisbane venue has built a pool over the river before. The concept draws on precedents in cities like Paris, where floating pools on the Seine have long been part of how the city uses its waterway, and it fits the broader pattern of cities reclaiming their rivers as recreational infrastructure rather than industrial remnants or backdrop scenery.
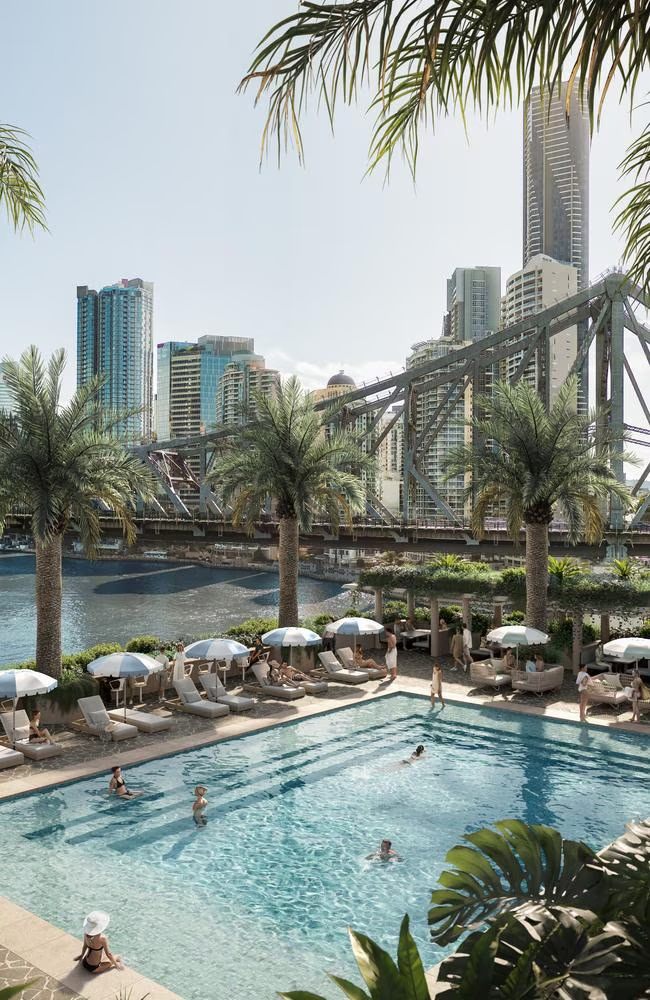
Photo Credit: DA A006618899

Artemus Group founder Adam Flaskas framed the approval as a defining moment for both the precinct and Brisbane’s relationship with its river.

“This is a once-in-a-generation opportunity for Brisbane,” Flaskas said. “Howard Smith Wharves has always been about connecting people with this magnificent river, and with this announcement we take that vision to an entirely new level.”

A precinct built on Depression-era foundations

Howard Smith Wharves carries genuine historical weight. The wharves were built between 1939 and 1942 as part of a relief employment programme during the Great Depression, constructed in conjunction with the Story Bridge directly above them.

The site served the Howard Smith Co Ltd coastal shipping company until the 1960s, hosted World War II air-raid shelters, and then sat largely abandoned for decades before being listed on the Queensland Heritage Register in 1997.
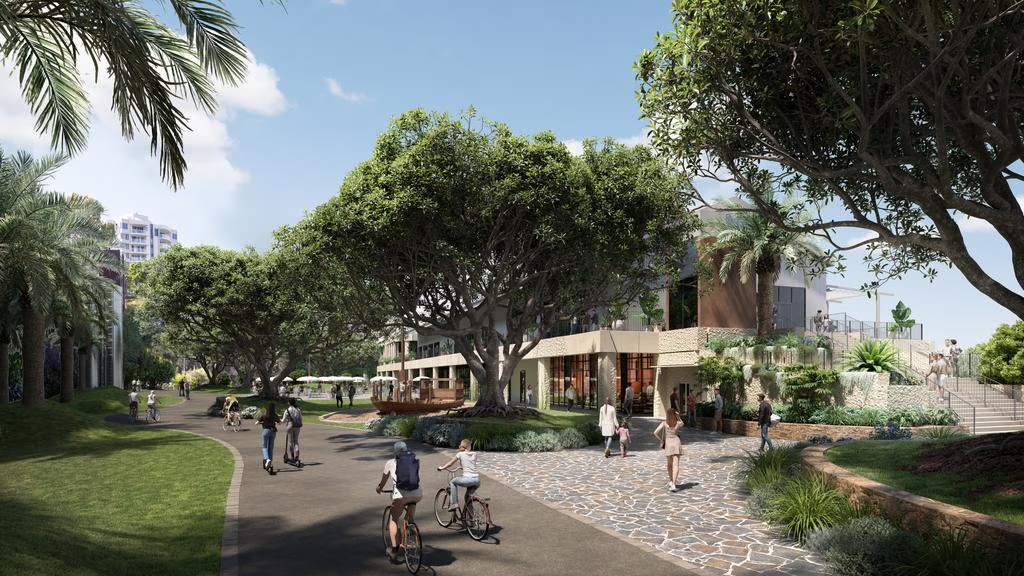
Photo Credit: DA A006618899

Artemus Group secured the site in 2015 and spent three years transforming it into the vibrant precinct locals know today. The riverside hub features 13 restaurants, cafes, and bars, including Felons Brewing Co, Yoko, Greca, Stanley, and Ciao Papi, alongside Crystalbrook Vincent hotel and Howards Hall.

It became the first site in Brisbane to achieve Heritage Hero Status from the National Trust, recognised for its management of built, environmental and cultural heritage across the one development.
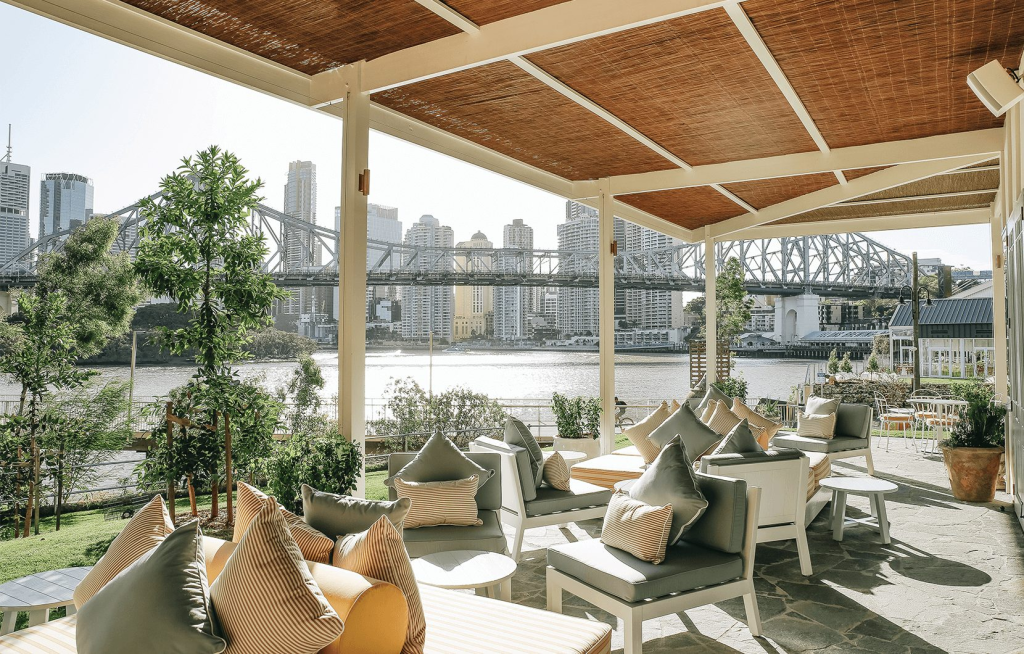
Photo Credit: Howard Smith Wharves

The 2018 version of Howard Smith Wharves gave the precinct its identity. HSW 2.0 is designed to deepen it.

Everything else the expansion includes

Beyond the over-river pool, the approved plans include a nine-storey, 106-room boutique hotel to be built atop a substantially upgraded Felons Barrel Hall. The revamped hall will be designed to attract larger music and entertainment events, addressing one of the current site’s capacity limitations.

Two new cliffside lifts will improve access to the precinct from Bowen Terrace above, addressing a long-standing friction point for visitors who find the staircase descent from the valley’s upper streets steep or difficult. Cascading riverfront stairs will create a more gradual connection between the precinct and the water’s edge.
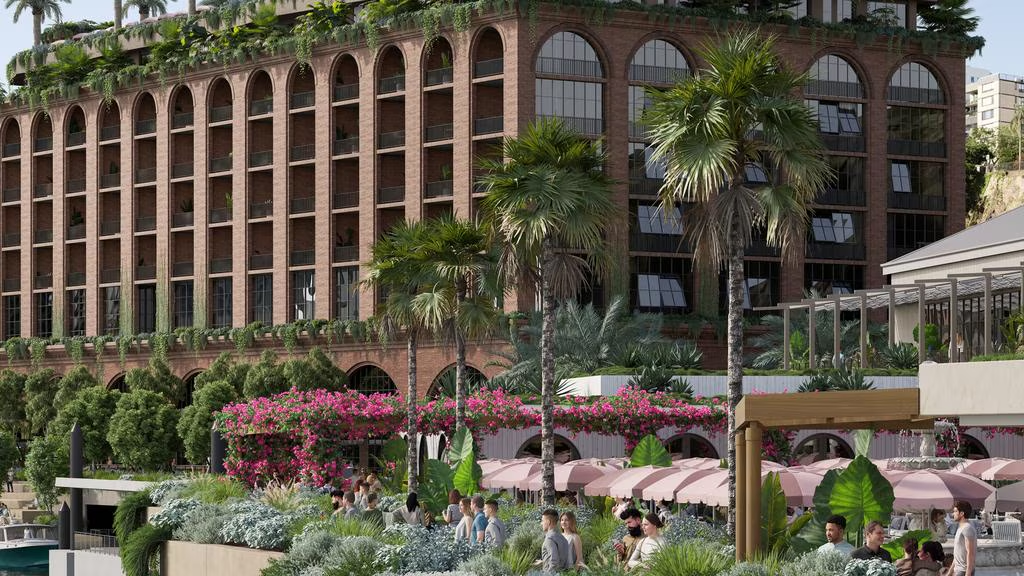
Photo Credit: DA A006618899

The pontoon infrastructure, which will provide private boat mooring and improved river access for tourism operators, is designed to be flood-resilient, a significant engineering consideration for any structure built over the Brisbane River. The new public realm totals 8,500 square metres, a 30 per cent increase on the current site’s outdoor space.

Howard Smith Wharves chief executive Luke Fraser said every design decision had been guided by a single question.

“How do we create something that Brisbane will be proud to show the world in 2032 and for decades beyond?” he said.

What comes next

The full build is targeted for completion ahead of the 2032 Games. Construction timelines have not yet been confirmed publicly, though the development approval means the project can now move into detailed design and tender phases. The Bougainvillea House event venue will also be redeveloped from its current single storey into a two-storey building as part of the broader works.

Howard Smith Wharves is at 5 Boundary Street, Fortitude Valley. For updates on the HSW 2.0 development and precinct bookings, click here.


Published 28-May-2026
What QUT’s CBD Campus Could Look Like by 2050

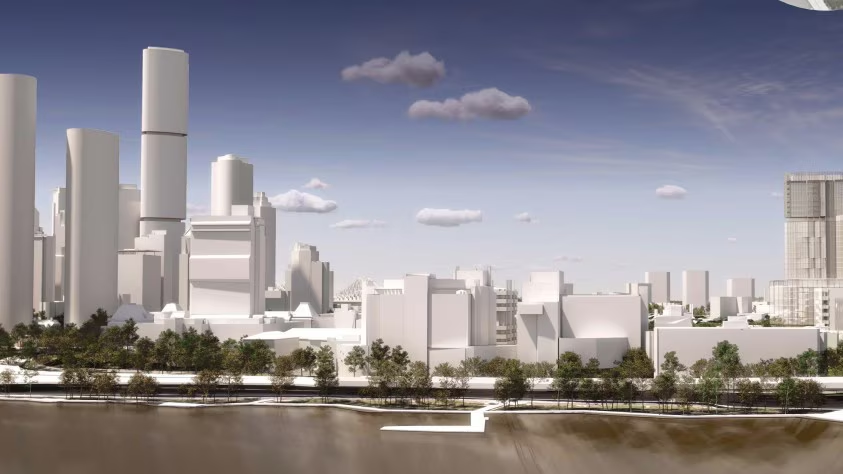
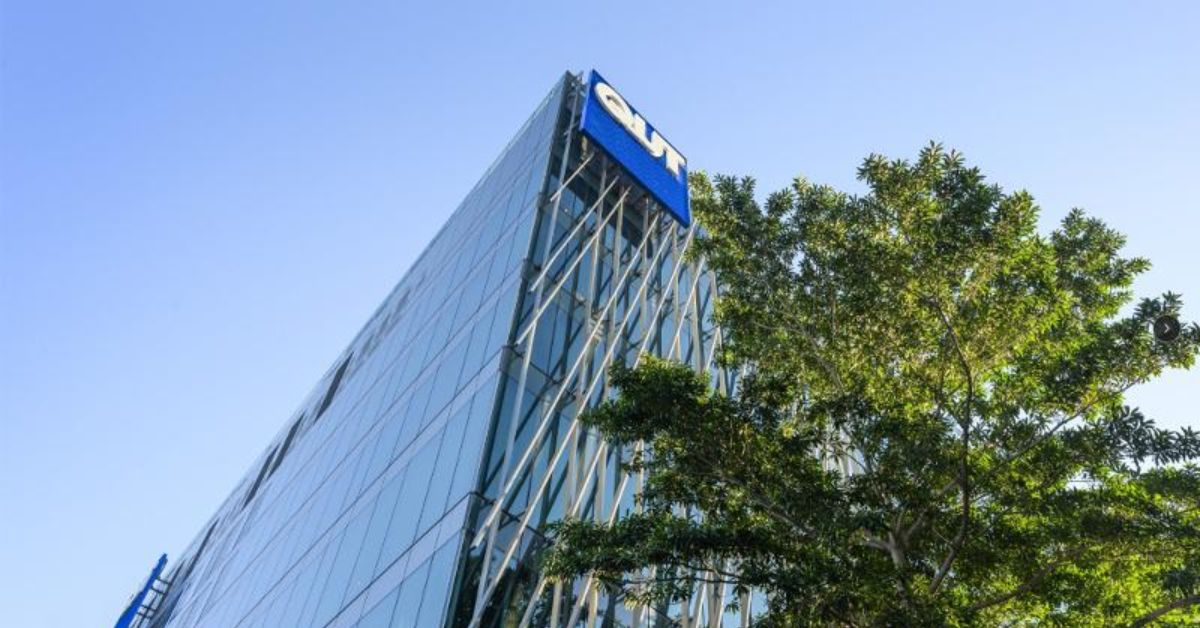
A 25-year vision for Queensland University of Technology‘s riverside Gardens Point campus in Brisbane’s CBD proposes purpose-built science and engineering precincts, a new business and law faculty building co-located with a conference centre, hotel and student accommodation, and dramatically improved connections to the City Botanic Gardens and the Brisbane River.


Released in March, the 2026 to 2050 Campus Master Plan outlines the most ambitious redevelopment of the Gardens Point campus since QUT’s establishment as a university in 1989, positioning the site as a genuine city-shaping precinct in the lead-up to Brisbane 2032 and beyond.

Gardens Point campus sits in Brisbane’s city centre beside the river and the City Botanic Gardens. At its centre stands a heritage building dating to 1862. The masterplan leverages this riverside setting to better connect the campus with the surrounding city.

Science, Engineering and a Whole New Precinct for Business and Law

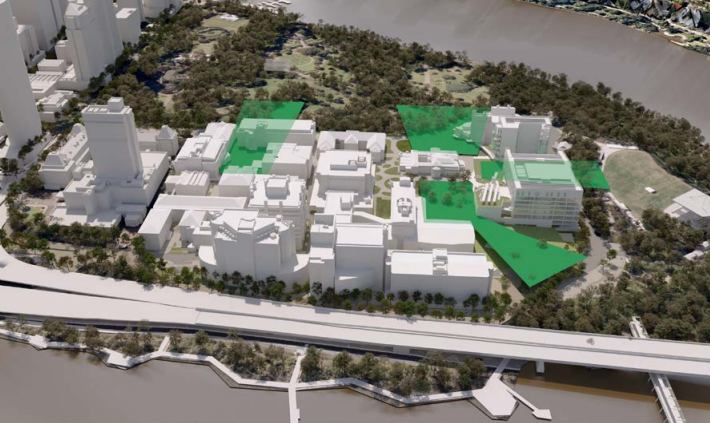
The most structurally significant proposals for Gardens Point involve the creation of dedicated, purpose-built precincts for science and engineering. These proposals consolidate and upgrade facilities currently spread across the campus, giving the university’s technical and research disciplines a more coherent physical home.

Photo Credit: QUT

The plan also delivers a new building for QUT’s business and law faculties, co-located with a conference centre, hotel and student accommodation in a mixed-use development that activates the campus beyond typical university hours. QUT’s architecture and built environment, business, engineering, information technology, law, mathematics and science students are based at Gardens Point, right in the centre of Brisbane, and the new building would serve as a landmark focal point for that community.

Getting the River Connection Right

One of the consistent themes to emerge from five years of community and staff engagement that shaped the masterplan was the sense that Gardens Point has never fully capitalised on its extraordinary location beside the Brisbane River and the City Botanic Gardens.

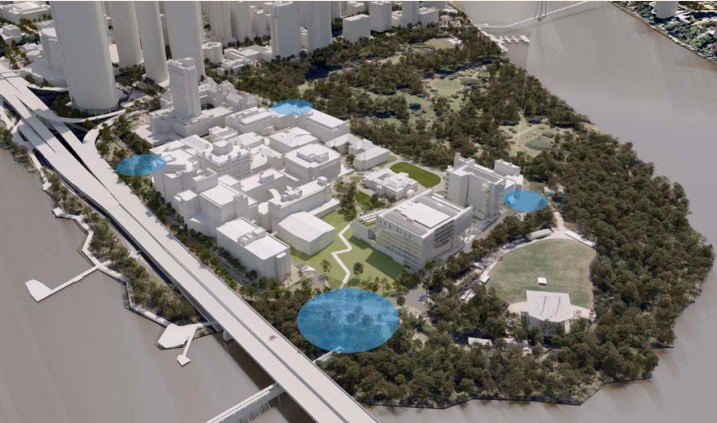
Arrival points will be reimagined as clear, welcoming gateways that strengthen QUT’s presence and invite the community and public in. Photo Credit: QUT

The plan addresses this directly, proposing better pedestrian walkways to connect the campus to the gardens and the riverfront. These connections would allow students, staff and visitors to move fluidly between the academic precinct and some of Brisbane’s best public spaces, making Gardens Point feel less like an island and more like an extension of the city.

Courtyards and plazas link the campus to nearby parklands, creating a more open, welcoming and connected space for the public. Photo Credit: QUT

The Campus Master Plan positions the Gardens Point and Kelvin Grove campuses as vibrant, collaborative hubs that foster innovation, creativity and real-world impact, while ensuring QUT’s physical environment remains people-centred, flexible and future-focused.

A Plan Decades in the Making

QUT Vice-Chancellor Professor Margaret Sheil said the vision had been shaped by genuine consultation. “By aligning with Brisbane’s broader growth and development strategy, the Campus Master Plan ensures QUT remains accessible, future-ready and central to the city’s economic, social and cultural life,” she said.

The masterplan reflects five years of engagement with staff, students, industry partners and the broader community, highlighting recurring themes including the need for more collaborative spaces, better connections to the surrounding city and a campus environment that supports both academic excellence and student wellbeing.

The full document spans both the Gardens Point and Kelvin Grove campuses and provides a high-level framework to guide development, investment and renewal across the next decade and beyond. Expressions of interest for the first elements of the plan, focusing on student accommodation at Kelvin Grove, are already underway, signalling that the university is moving from vision to action.

The full Campus Master Plan is available to download at here. Enquiries can be directed to masterplan@qut.edu.au.


Published 13-April-2026

Story Bridge City-Side Footpath Reopens Early in Fortitude Valley

Pedestrian and cyclist access has resumed on the Story Bridge in Fortitude Valley following the early completion of new decking on the city-side footpath.


Early Milestone for Story Bridge Upgrade

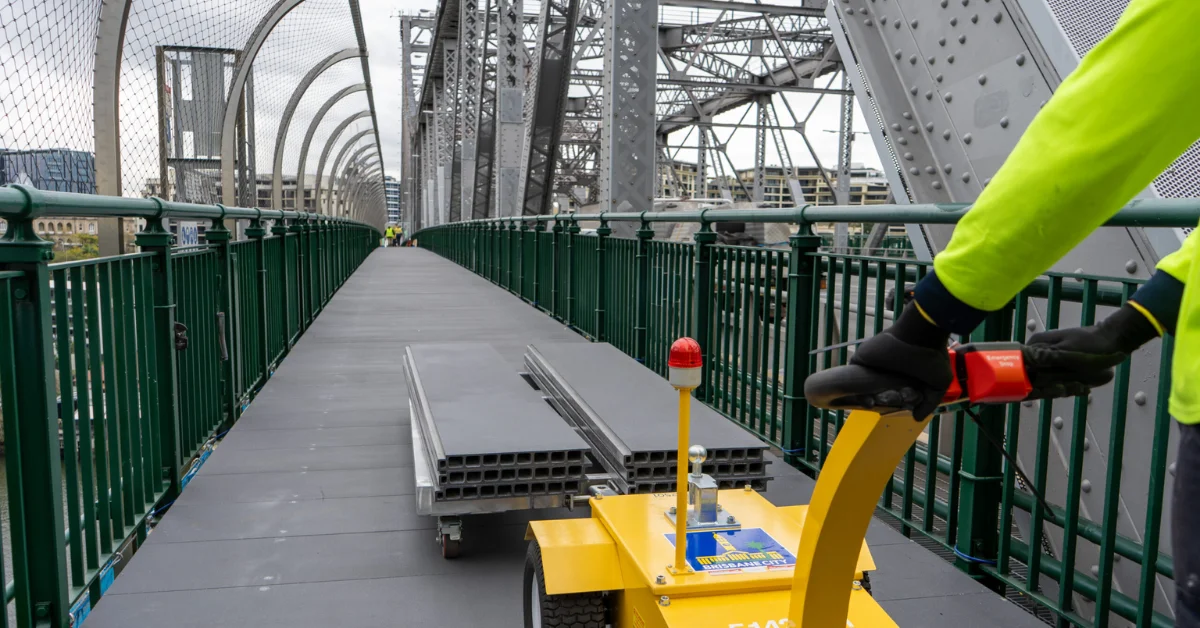
The Story Bridge has reached an important stage in its ongoing restoration, with the western (city-side) footpath reopening earlier than planned. About 300 metres of new composite decking has replaced the old surface, which was closed earlier this year after structural assessments identified safety risks.

The new panels are fixed to a locally sourced steel frame, using the same lightweight material installed at the Cultural Centre boardwalk in 2021. The project, valued at nearly $7 million, is part of a wider $80 million investment in the 85-year-old bridge since 2019.

Modern Decking Strengthens Historic Connection

The Story Bridge remains one of Brisbane’s most recognisable transport links, carrying thousands of vehicles, pedestrians, and cyclists each day between Fortitude Valley and Kangaroo Point. Built to last a century, it now forms part of a broader program to extend its life and ensure public safety.

The recently completed footpath section restores pedestrian and cycling access across the Brisbane River, re-establishing an important route for commuters and recreational users alike.

Long-Term Plan to Preserve the 85-Year Landmark

The upgrade contributes to a long-term restoration roadmap aimed at maintaining the bridge through to its 100th anniversary in 2040. A business case supported by $2.25 million in national funding is expected to be completed by 2027 to guide the staged program of future works.

This follows earlier planning initiatives, including a separate $5 million assessment project, focused on structural improvements and maintenance scheduling over the next 15 to 20 years.

Story Bridge footpath
Photo Credit: BCC

Community Welcomes Return of River Access

The reopening announcement on 3 October 2025 drew strong public response. Many residents expressed enthusiasm about returning to the bridge for walking, running, and cycling, while some raised concerns about long-term upkeep and the durability of the new surface.

Despite differing views, the completion of the city-side path has been widely acknowledged as a step forward for accessibility and safety.

Eastern Path Works Progress Toward Year-End Target

Attention has now turned to the eastern footpath, where installation of the same composite decking system is underway. Crews are progressing ahead of schedule, with the section expected to reopen before the end of 2025.


Once both sides are complete, the focus will shift to further restoration planning under the 2040 roadmap, ensuring the Story Bridge continues to serve Brisbane safely for generations to come.

Published 3-Oct-2025

Oasis: New Luxury Party Boat Sets Sail on the Brisbane River

Oasis is Brisbane’s new, $10-million floating party venue, described as a “nautical and hospitality masterpiece” cruising the Brisbane River with VIP service, a well-equipped bar, a rotating roster of talented DJs and other luxurious party amenities.


Oasis is the ultimate party boat, with three distinct levels of expansive elegance designed by Alex Zabotto-Bentley. His vision was to capture the vibe of Sicily and Capri to entice the guests the moment they are aboard.  

The lower deck is very textural, rich and opulent with coppers, moody dark hues and a pressed tin ceiling.

Oasis
Photo Credit: Supplied

The middle deck is luxurious with lots of lush greenery, pops of rajans and wood features.

Oasis
Photo Credit: Supplied

The top deck is the most playful with a candy pink and white striped deck, pops of mint green and lush tropical plants.

Oasis
Photo Credit: Supplied

Oasis delivers a combination of full-service VIP tables, bookable spaces and general bar and chill areas. Singles and couples can buy tickets for the cruises and immerse themselves in the music, food and entertainment areas.

Music lovers are in for a floating treat, with Oasis featuring a rotation of local DJs and artists every week, including international names like Torren Foot, Airwolf Paradise and Paluma, as well as club favourites Kessin and De Saint.

“Brisbane is famous for its energised spirit, its youthful vitality, its vibrant love of the outdoors, and its love of celebration, and Oasis has been designed to amplify this. As we look forward to the Olympics in 2032, Brisbane will become one of the hottest cities in the world, and the Brisbane River, one of the hottest pieces of real estate – and that’s where Oasis calls home!” said Dave Auld, Oasis Founder.

“In addition – and importantly as a Brisbane-based business  – Oasis will employ a team of 70 across front and back of house and boat management.”

Oasis
Photo Credit: Supplied


The boat will depart from the City Botanic Gardens River Hub along Alice Street, Brisbane City. Departure times are based on scheduled events. Cruises usually last four hours, with evening cruises on Friday and Saturday and afternoon cruises on Saturday and Sunday.

Check out the luxury boat’s upcoming events or enquire about its private functions offers via 07 3171 7800. Follow their Instagram page for updates.

Published 20-April-2022