For generations of Brisbane shoppers, Fortitude Valley’s department stores were destinations in their own right. Among them was Overells, which became Walton-Sears in 1953 before the property passed to Waltons in 1956.
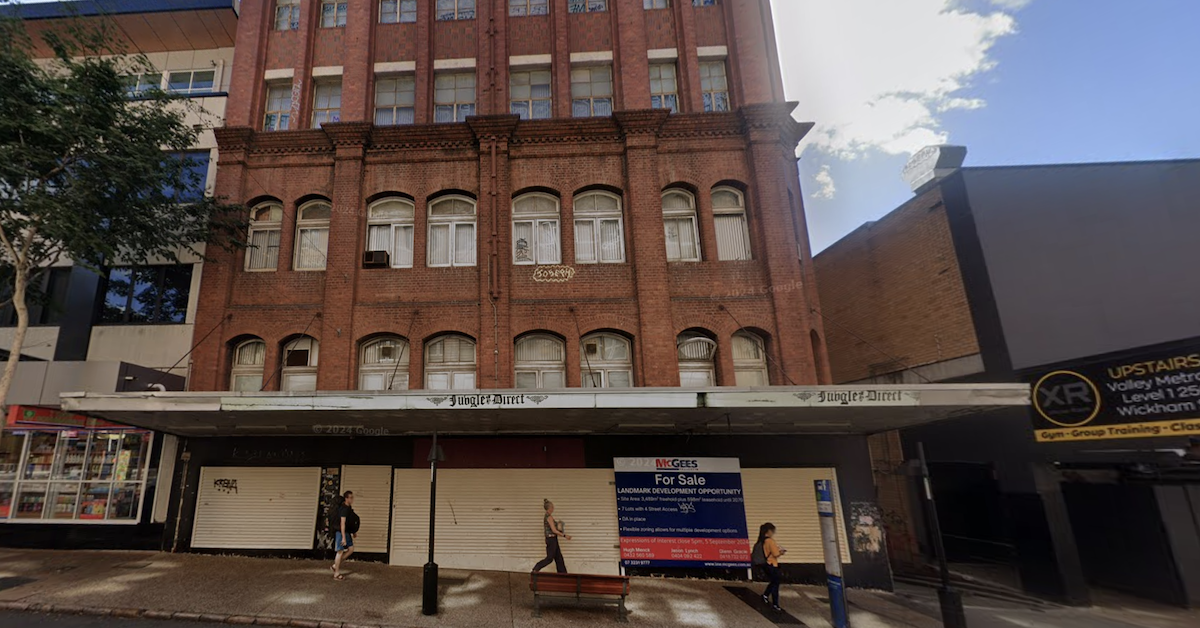
More than a century after Overells established itself in the Valley, the heritage-listed property at 250 Wickham Street remains part of a broader redevelopment push. Earlier schemes have been proposed for the site, while Brisbane City Council is preparing a new planning framework for Fortitude Valley ahead of Brisbane 2032.
A draper grows with the Valley
William James Overell established a small drapery business in Fortitude Valley in 1883, initially trading from the corner of Ann and Warner streets. As Brisbane expanded, so did the firm.
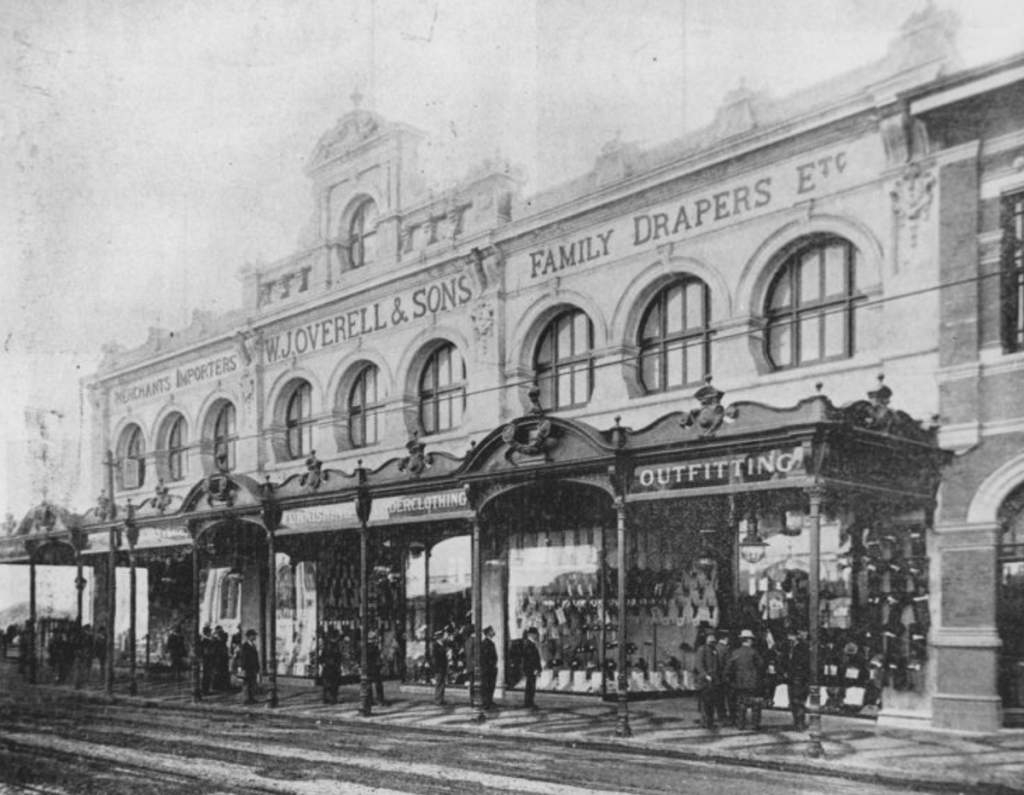
Council heritage records show Overell acquired land near Brunswick and Wickham streets in 1899 and moved the business into new premises the following year. Rival retailers including T.C. Beirne and James McWhirter were also expanding their operations in the Valley during the period.
Improved transport helped turn the area into one of Brisbane’s favourite shopping destinations by the early 20th century. Large retailers drew customers into the Valley, creating opportunities for smaller businesses and entertainment venues.
Rising from the ashes
Disaster struck in February 1904 when Overell’s premises were destroyed by fire. Council records say the blaze killed one man, disrupted power to trams and also destroyed the neighbouring Bank of New South Wales premises.
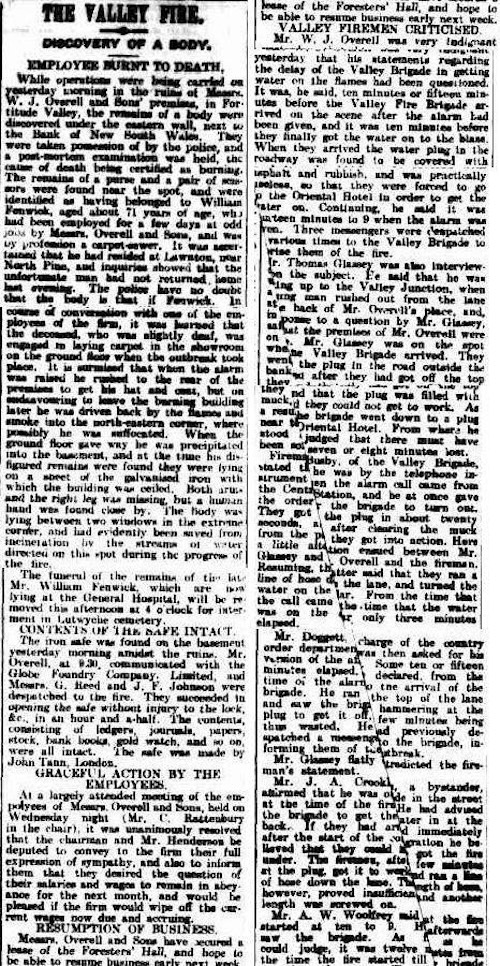
A replacement building opened later that year, offering improved light and ventilation and larger departments. The company adopted the phoenix as its trademark, reflecting the store’s recovery from the fire.
Further expansion followed. A Wickham Street extension opened in 1907, allowing the business to separate departments across the complex. State Library of Queensland records describe electric lighting, two passenger lifts and a goods lift among the store’s features.
By 1910, Overells had 20 departments in the Valley and branches elsewhere in Queensland. The company also developed a mail-order trade and continued expanding vertically, adding three storeys to the Wickham Street building in 1926–27.
Waltons takes over
Overells remained a prominent Valley retailer through the first half of the century, selling clothing, furniture, household goods, footwear, radios, toys and groceries.
The family business entered a new era in 1953, when Sydney department store Walton-Sears replaced Overells as part of its expansion into Queensland. Title to the property passed to Waltons in 1956, according to Council heritage records.
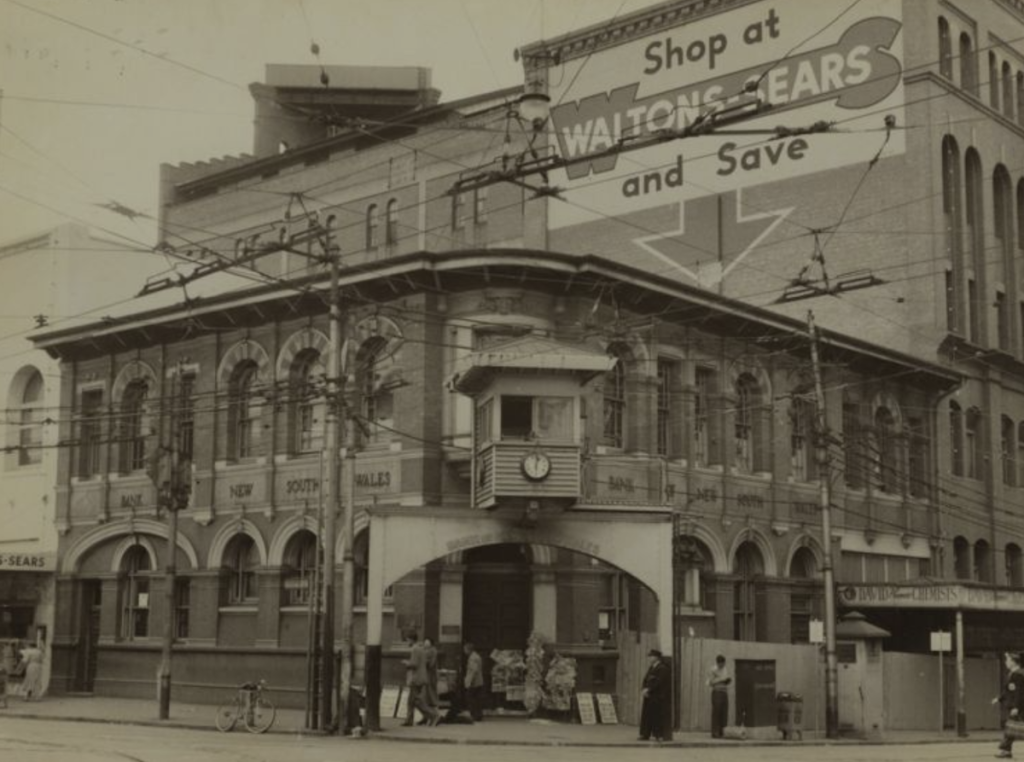
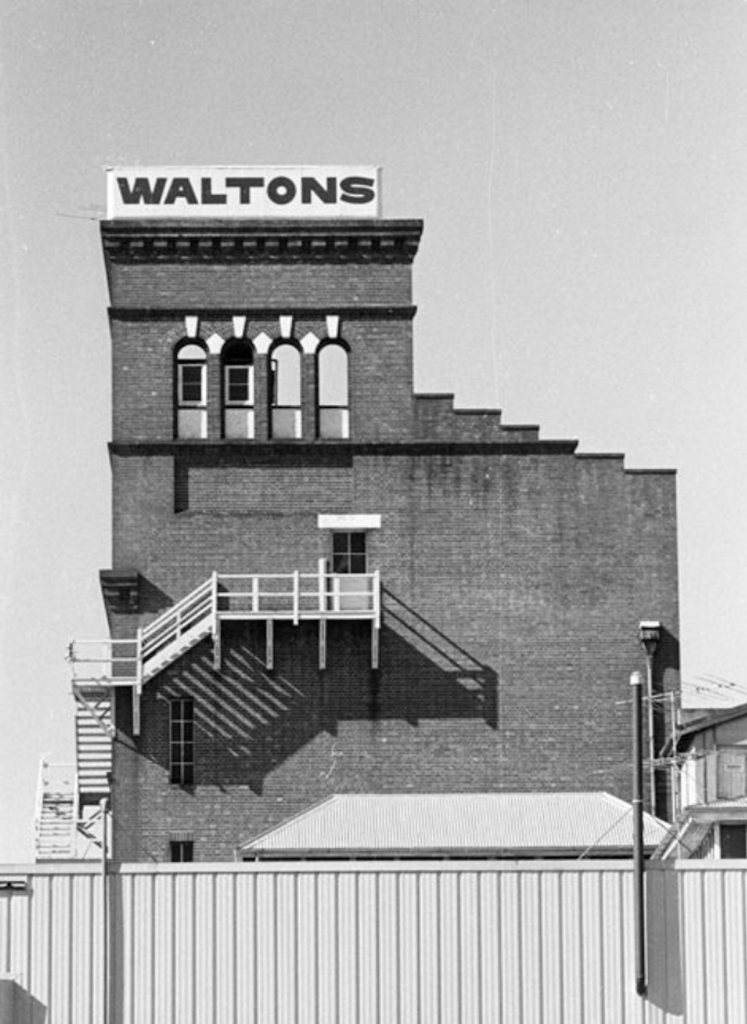
Waltons carried out substantial internal alterations through the 1960s and 1970s, as the Valley’s position as a dominant shopping destination began to weaken. Council records say the department store closed in the 1980s.
Waltons’ retail stores were sold to Venture in 1987. Published histories of the Valley site record the premises subsequently trading as Venture before the chain entered bankruptcy in 1994.
A landmark faces another reinvention
The former Overell building has been recognised as a local heritage place since 2000, with Council’s detailed heritage citation dated 2011. Its significance rests partly on its association with the Valley’s emergence as an important commercial centre and with W.J. Overell and Sons.
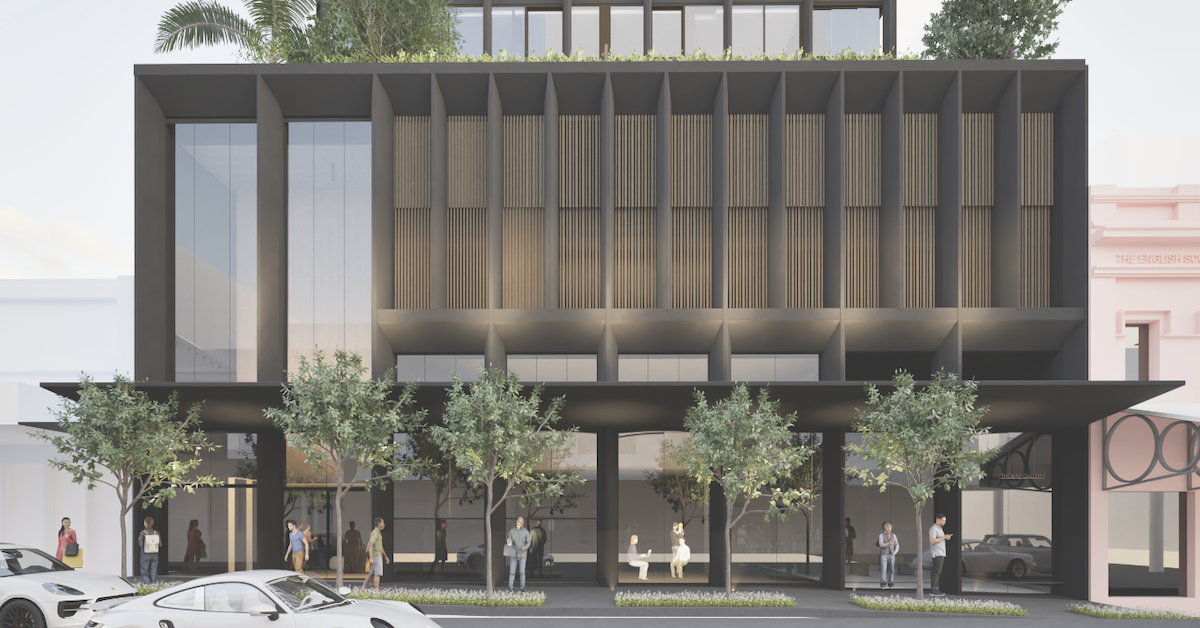
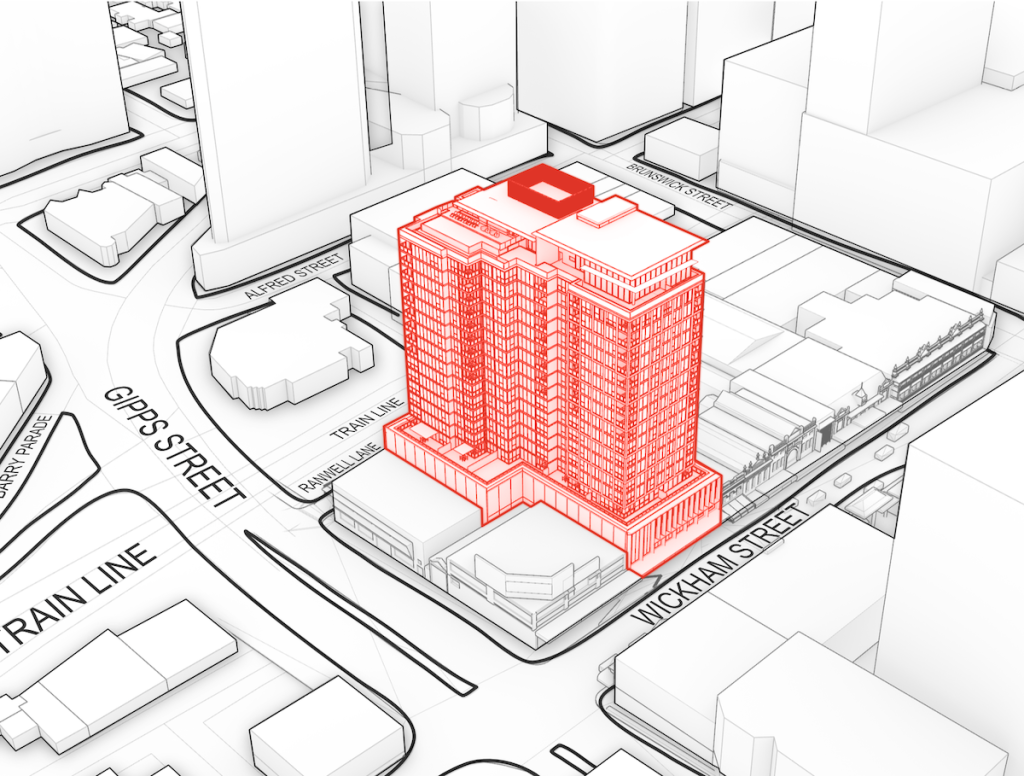
Several redevelopment proposals have been put forward for the complex over the past decade. A 2021 development application by Mount Cathay Pty Ltd envisaged a Torrens University campus, student accommodation, retail space, co-working areas and a tower, along with refurbishment of the heritage Overells and Lincoln Mills buildings.
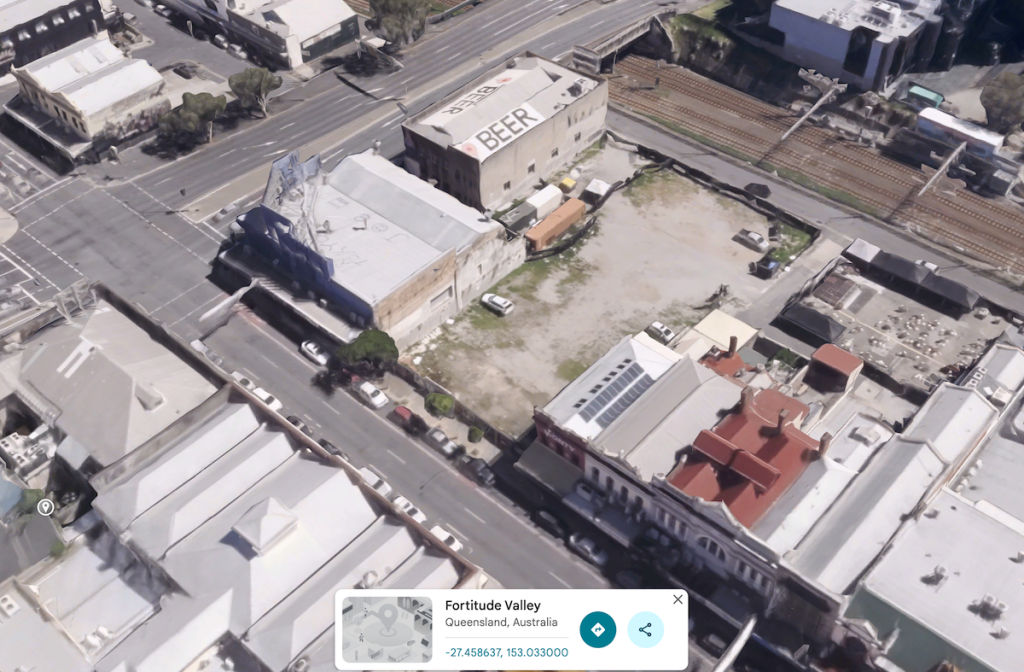
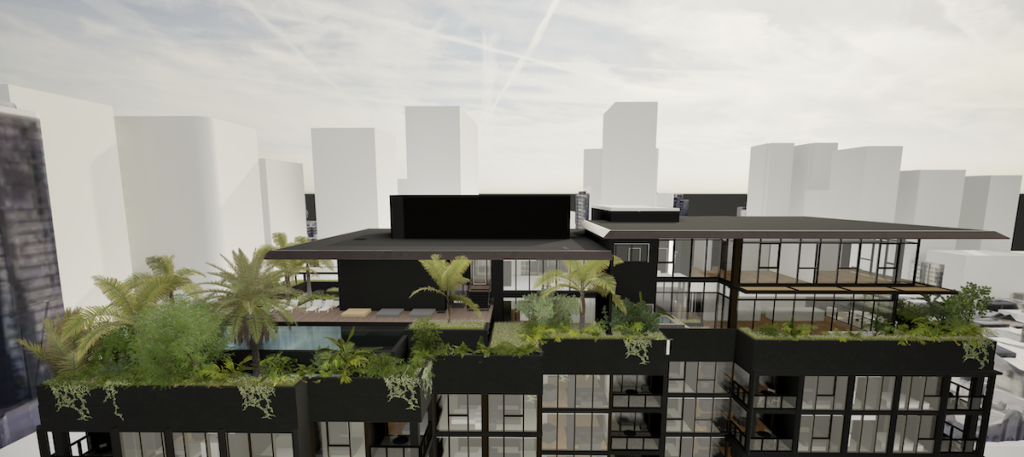
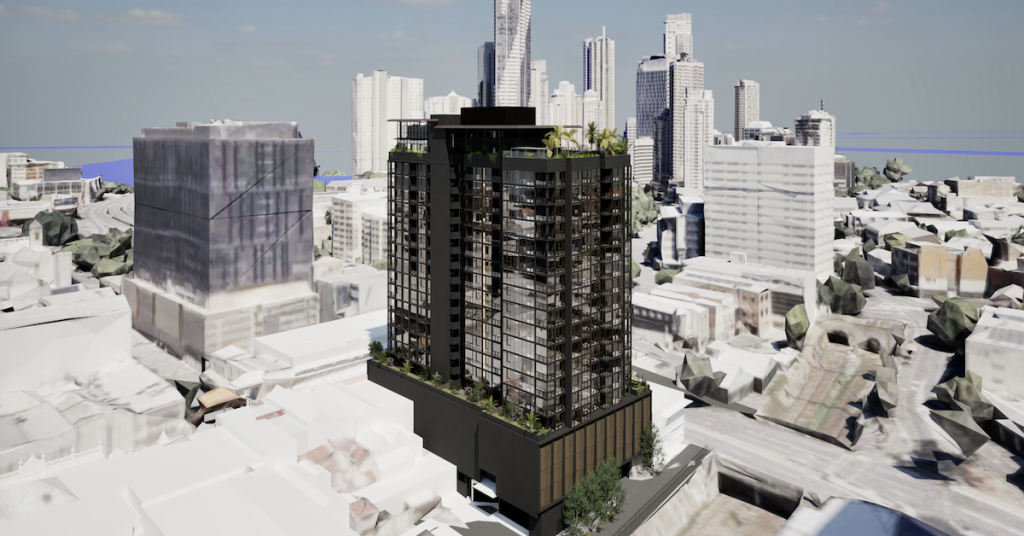
By 2026, redevelopment reporting was again presenting a different mixed-use future for the site. A broader 4,077-square-metre holding was being promoted for residential, retail and commercial uses, alongside improved public areas.
New planning rules could reshape the next proposal
Future redevelopment of the site is being considered as Brisbane City Council develops its Fortitude Valley Sustainable Growth Precinct Plan. This remains in progress and is intended to encourage more housing and mixed-use development while improving connections, public spaces and the protection of the Valley’s heritage. Council expects to release a draft plan later in 2026, with adoption targeted for 2027.
The site has survived fire, repeated expansion, changes of ownership and the decline of the department-store era. Whether the latest redevelopment push finally gives the old complex a new role remains unresolved, but its history shows that reinvention has long been part of the property’s story.
Published 25-Aug-2026