Agnes Unveils Biggest Menu Shake-Up Since Opening in Fortitude Valley

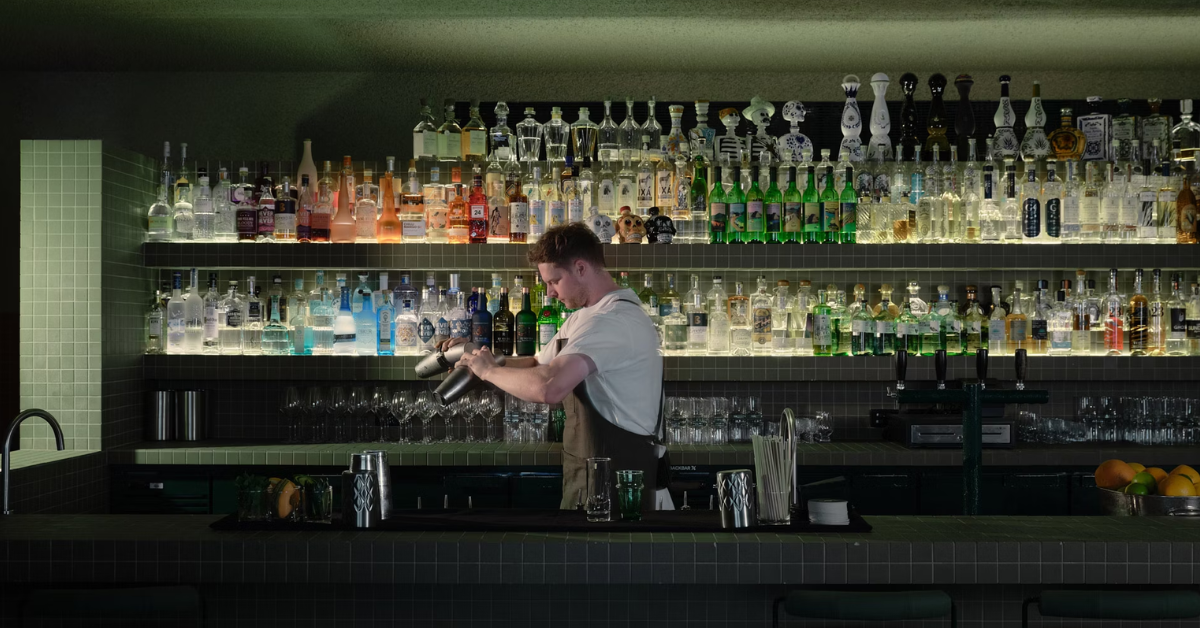
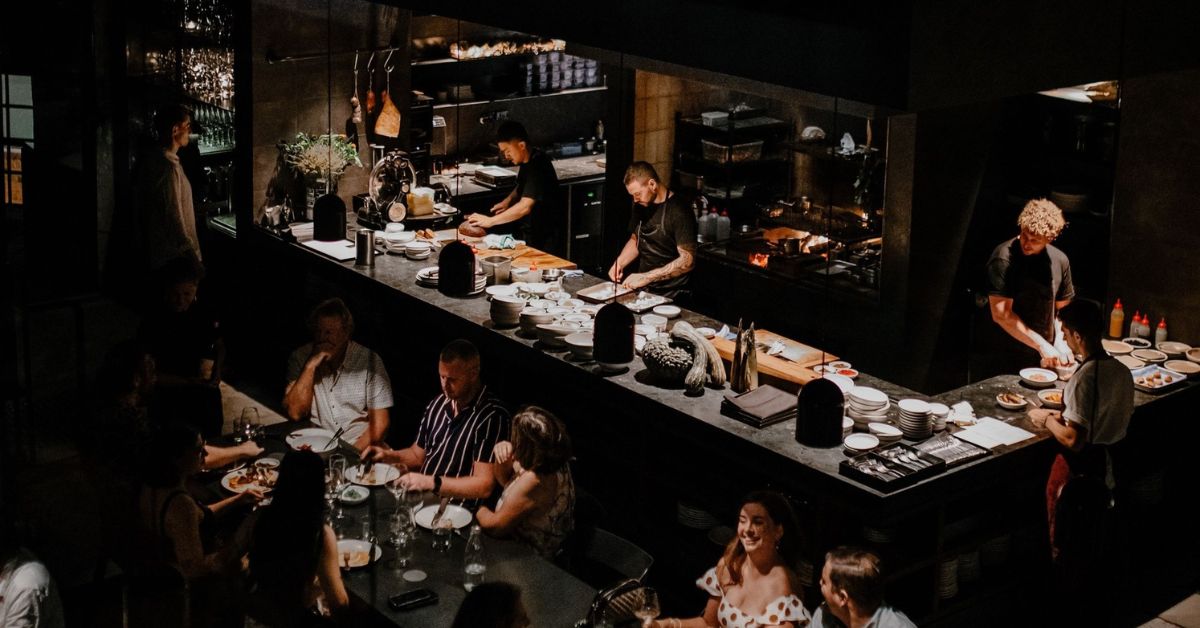
Agnes, the fire-driven restaurant tucked inside a heritage brick warehouse on Agnes Street in Fortitude Valley, has unveiled its most substantial menu overhaul to date, introducing 25 new dishes inspired by Spanish and Mediterranean flavours.


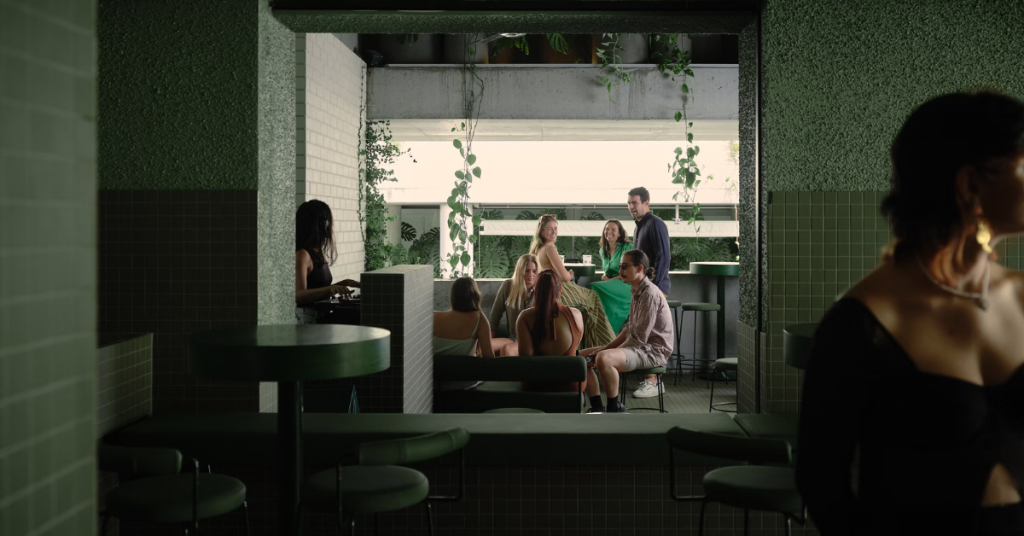
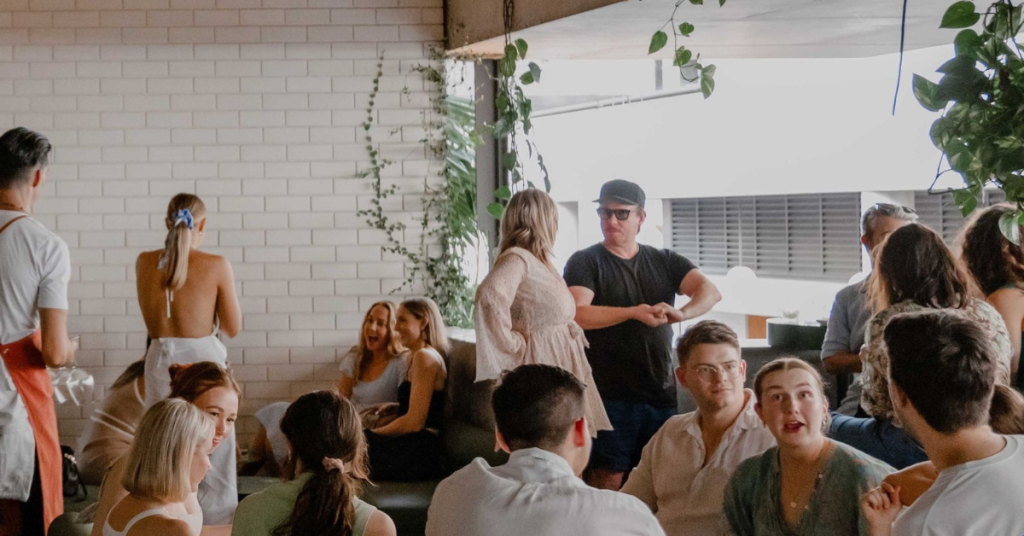
Agnes feels almost like it was meant to be there all along — a street with the same name, a stripped-back warehouse of brick and concrete, and a kitchen that runs entirely without gas or electricity.

Nearly six years on, Agnes has become one of the most recognised restaurants in Brisbane not by reinventing itself each season but by staying firmly committed to a single idea: fire as the only means of cooking, and produce as the only point of difference.

The new menu, unveiled in May 2026 by co-owner and culinary director Ben Williamson, does not abandon that idea. It sharpens it.

A change in the kitchen that prompted a rethink

The menu shift follows the departure of group chef Adam Wolfers, who stepped away earlier this year to take on a similar creative role at Sydney restaurant group Esca. Wolfers had been a significant part of Agnes’s culinary identity, and his exit gave Williamson both the reason and the space to approach the menu from scratch.

Photo Credit: Adam Wolfers/Facebook

The result is 25 new dishes that Williamson describes as a return to the restaurant’s original instincts: fewer elements, better produce, and the fire left to do most of the talking.

“Working with fire is the art of managing a primal element, compelling our team to cook with intuition,” Williamson says. “Our new menu reflects this philosophy, stripping back unnecessary elements and focusing on quality produce, allowing the ingredients and fire to speak for themselves. I wrote this menu from the ground up to take Agnes back to its roots.”

The Spanish and Mediterranean lean is a notable shift in emphasis, though not entirely a surprise for a kitchen that has always drawn on a broad palette of influences. Williamson’s background includes time cooking in the Middle East and years at Gerard’s Bistro before Agnes opened, and that restlessness with any single culinary tradition has always fed into what ends up on the plate.

The new dishes

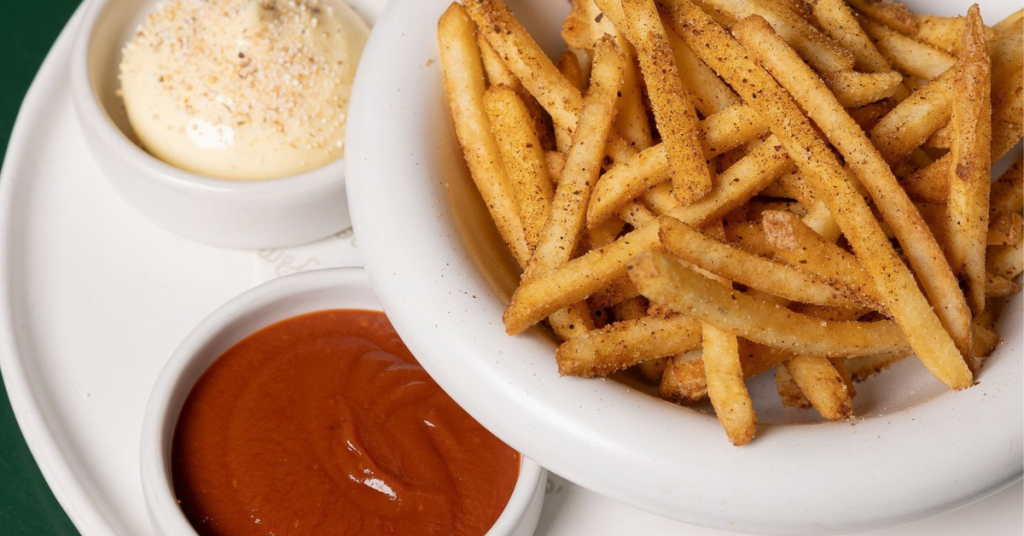
The new menu reads like a list of things that shouldn’t work together until they do. Scorched Mallorquin toast arrives with honeycomb, fennel seeds and guindillas, the sweet and the sharp and the pickled finding their alignment. Chistorra, a Catalan-style chorizo, is roasted in cider.

Coral trout comes in pil pil sauce with burnt lemon, the Basque technique of emulsifying fish collagen into a silky, almost gelatinous sauce lending the dish a texture that few other cooking methods could achieve.

The kitchen at Agnes burns ironbark, applewood, cherrywood and olivewood, each chosen for how differently it interacts with whatever is being cooked. That level of specificity is what separates the fire-cooking here from a novelty act, and it is that same specificity that underpins the new dishes.

Not everything changes. The smoked tomato toast remains, a dish that has become close to non-negotiable for regulars. The sourdough crumpet with yellowfin tuna and crème fraîche also stays on, a combination that has been quietly perfecting itself since the restaurant opened.

Two set menus and a new cocktail list

Alongside the food, Agnes has introduced two set menus for groups of two or more. One sits at $89 per person, the other at $139, each combining dishes from the new menu with a selection of the restaurant’s classics. The format suits the way Agnes is best experienced: not as a series of individual choices, but as a meal that builds across the table.
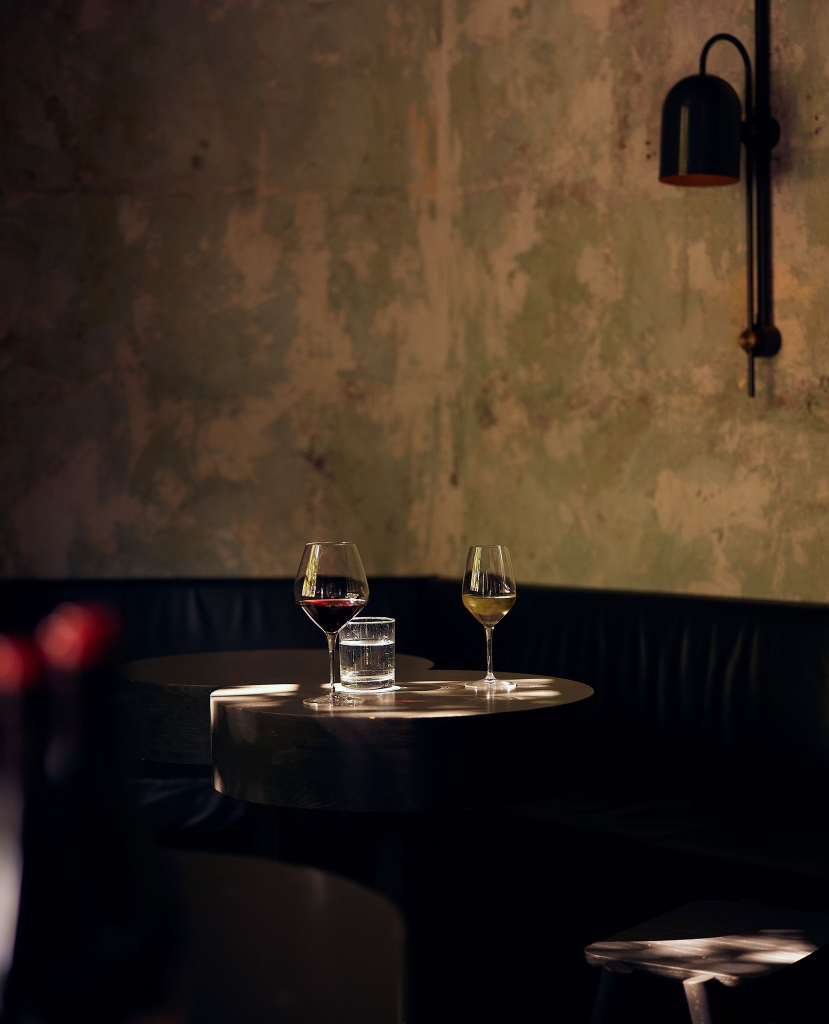
The cocktail list has also been overhauled, this time with a Once Upon a Time in Hollywood theme. Two of the new drinks are the Did I Say Something Funny, Stuntman, combining kalamansi, chamomile, gin, apricot and peated rice, and the Spahn Ranch, made with tequila, bee pollen, raspberry and lime.

Whether the film reference is a wink or a genuine structural conceit barely matters when the drinks are that specific about their ingredients.

Sunday bookings carry a 10 per cent surcharge and public holidays a 15 per cent surcharge. Duck dishes are available to preorder at least 24 hours before a booking by emailing seatme@agnesrestaurant.com.au.

Agnes is at 22 Agnes Street, Fortitude Valley, and opens Tuesday to Thursday from 5.30pm, Friday and Saturday from 11.30am, and Sunday from 5.30pm. Phone (07) 3067 9087. Bookings are available here.


Published 27-May-2026
Brisbane CBD Set to Become a Massive Transport Hub for New Sports Venues

Everyday commuters in the Brisbane CBD will soon share their streets with massive waves of sports fans as the city centre transforms into the main transport link for a new aquatic hub.


The Big Connection

highway
Photo Credit: GIICA

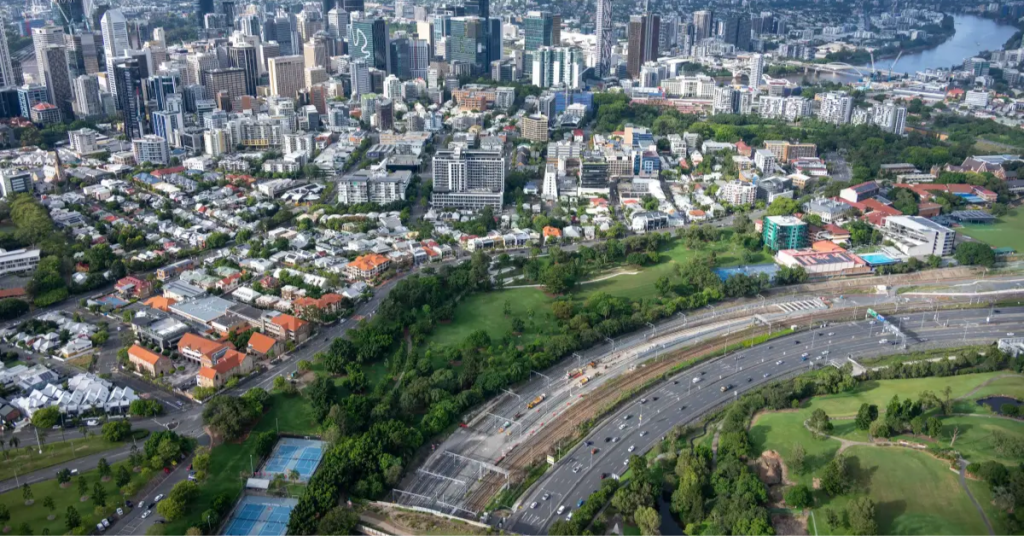
When the global sporting spotlight turns to Brisbane in 2032, the inner-city geography will change dramatically. Because Fortitude Valley sits directly between the future athletes’ village in Bowen Hills and the new sports hubs in Spring Hill, it will become the main route for people walking to the events. 

Spectators arriving from the Brisbane central business district will also move heavily through these local streets as they are guided north toward the newly designed Victoria Park precinct.

Building the Water Sports Hub

highway
Photo Credit: GIICA

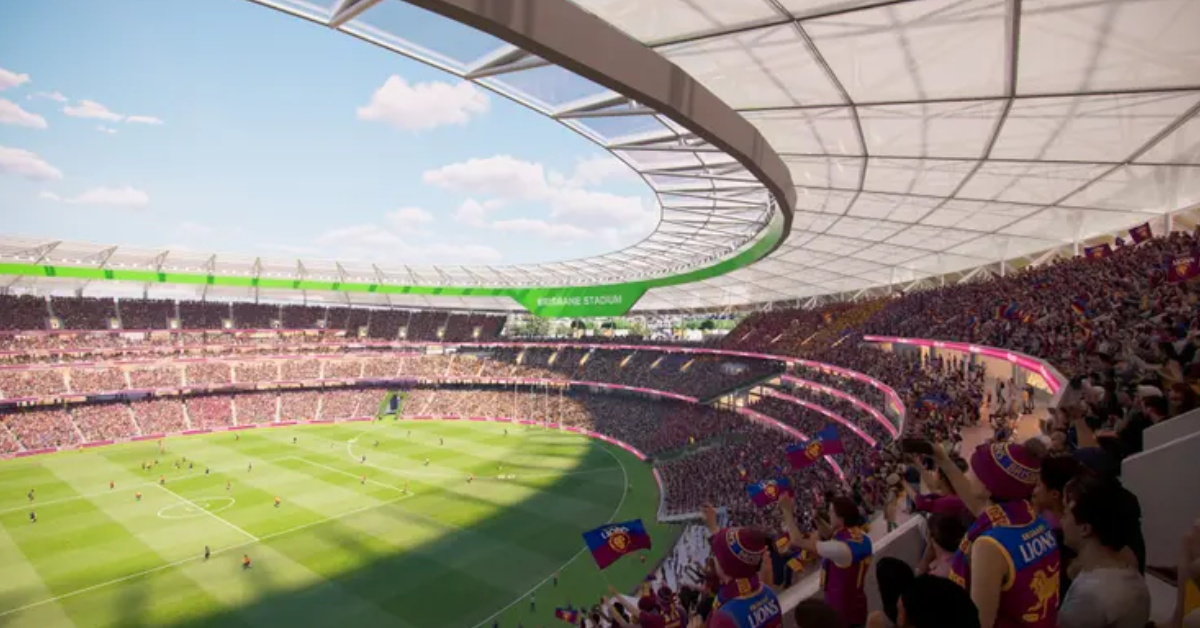
A major piece of this urban puzzle is the brand new National Aquatic Centre. This massive facility will be built right next to the historic Centenary Pool on Gregory Terrace in Spring Hill. 

During the peak of the games, the centre will hold 25,000 cheering fans watching elite swimming, artistic swimming, diving, and water polo. When the major events finish, the building will be downsized to an 8,000-seat community legacy centre. This will leave a high-quality training space for locals, supported by further upgrades at the existing Chandler Sports Precinct.

Tackling the Parking Squeeze

highway
Photo Credit: GIICA

With heavy construction planned at the RNA Showgrounds and Victoria Park, local leaders want to prevent traffic chaos before the massive crowds arrive. Central Ward representative Vicki Howard stated that managing the impact on local neighbourhoods is a top priority as the area transforms into a global sports hub. To help clear up street space and manage the influx of visitors, the local council is looking at changing the two-hour general parking limit that has managed the Brisbane Central Traffic Area since 1961.


Seeking Community Thoughts

Officials are currently suggesting a strict one-hour parking limit to keep cars moving and improve parking turnover. Howard noted that this change could make it easier for residents and shoppers to find parking during both the heavy construction years and the main sporting events themselves. Before making any official changes, the council is asking locals to share their thoughts and feedback online so the final traffic plan works for the people who actually live and work in the area.

Published Date 25-May-2026

Fortitude Valley Gets a Taste of the Viral Dirty Soda Craze

Local entrepreneurs Madi and Will have transformed a quirky American beverage trend into Australia’s first permanent dirty soda shop, bringing customisable soft drinks to the vibrant streets of Fortitude Valley.


A Fresh Take on Soft Drinks

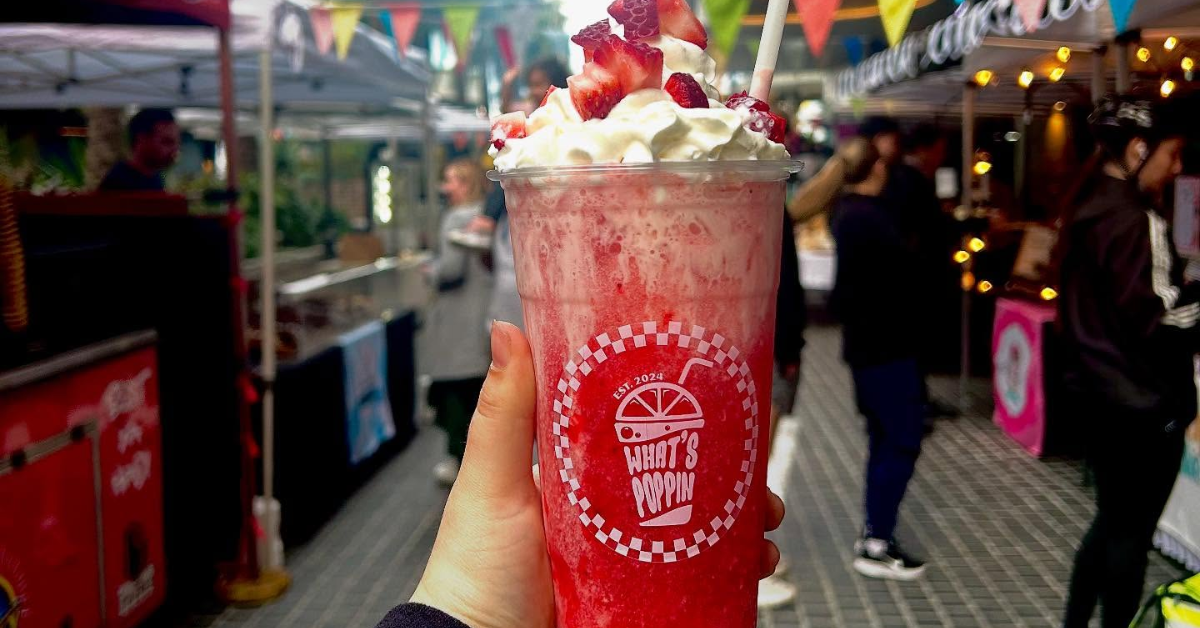
Originating in the United States over a decade ago, dirty soda is a unique twist on standard carbonated drinks. The concept involves taking a basic soft drink, such as cola or sparkling water, and mixing it with flavoured syrups, fresh fruit purées, and a splash of cream. Originally created as a sweet substitute for coffee and alcoholic beverages, the drinks recently gained global attention through American reality television. 

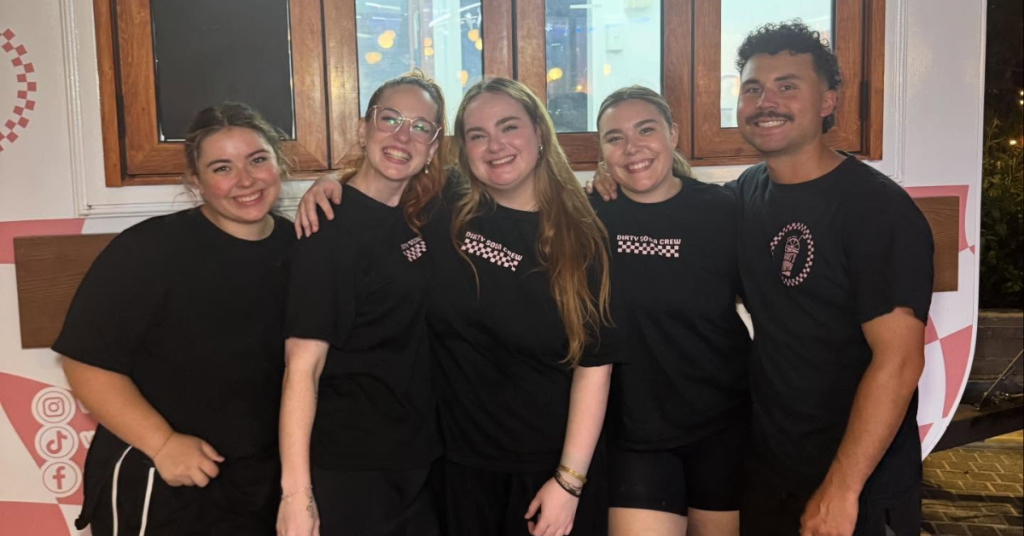
Seeing the trend grow overseas, business owner Madeline Holthe wanted to bring the experience to her local community. After a successful run operating out of a brightly coloured pop-up trailer at various Brisbane markets in early 2024, she and co-founder Will expanded the operation into a permanent storefront.

Retro Vibes and Custom Flavours

Located in California Lane, the new shop called What’s Poppin’ offers a highly visual and nostalgic experience. The founders designed the space themselves, decorating it with pink splash walls, bright blue tiles, and neon signs. While there is not much seating inside, the scenic laneway provides a great place for visitors to walk and enjoy their drinks. The menu features 30 signature options using bases like Coke Zero, Mountain Dew, and energy drinks. 

A crowd favourite is the signature drink called Sodies, which blends Coca-Cola with fresh lime, coconut, and coconut cream. Another popular choice is the Ocean soda, made with Blue Curacao, passionfruit, and coconut creamer. Customers can also completely customise their orders, a feature Holthe believes allows adults to feel the childhood excitement of visiting a lolly shop. Alongside the drinks, the store serves cookies in flavours like Nutella and Biscoff, with plans to add hot toasted sandwiches soon.

A Nationwide Beverage Shift

Starting the business was not completely smooth at first. Holthe noted that Australian consumers are sometimes slow to adopt new trends, initially making the early months of the business challenging. However, she observed that once locals tasted the unique flavour combinations, they quickly became regular customers. The success of What’s Poppin’ has sparked a wider movement across the country. 

Similar independent shops are now appearing in Sydney and Melbourne. Even major fast-food chains are taking notice, with McDonald’s testing a range of iced dirty sodas in Queensland and Victoria, while Hungry Jack’s recently introduced a dirty cola mixed with coffee-style creamer and coconut syrup.


Planning a Visit

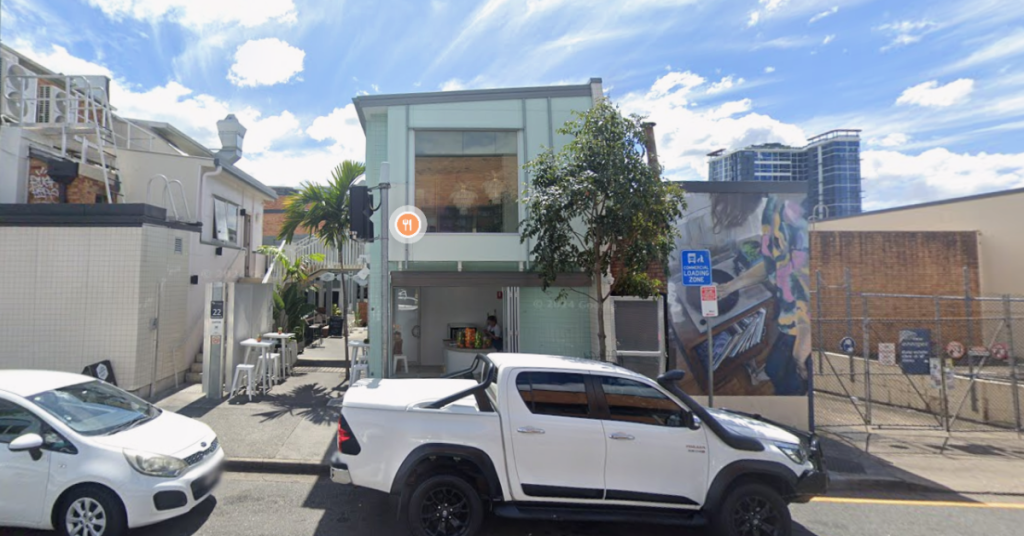
For those wanting to try the dessert-style drinks, the shop is located at 22 McLachlan Street in Fortitude Valley. The store operates Tuesday through Sunday, offering daytime service throughout the week along with extended late-night hours until 10 p.m. on Fridays and Saturdays to cater to the busy weekend laneway crowd.

Published Date 25-May-2026

Fortitude Valley Car Park Site Could Make Way For Nine-Storey Office Tower

A Fortitude Valley car park on a long-unused inner-city block could be transformed into a nine-storey commercial office tower, with plans lodged for the corner of Ann and Chester streets.


Nine-Storey Proposal For Ann Street Site

Consolidated Properties Group has lodged plans for a commercial-led mixed-use development at 925 to 927 and 949 Ann Street, covering a gateway corner site in Fortitude Valley.

The block was formerly used as a service station and has operated most recently as a Wilsons car park. It has stood nearly empty for about two decades, with earlier proposals for the site not progressing to construction.

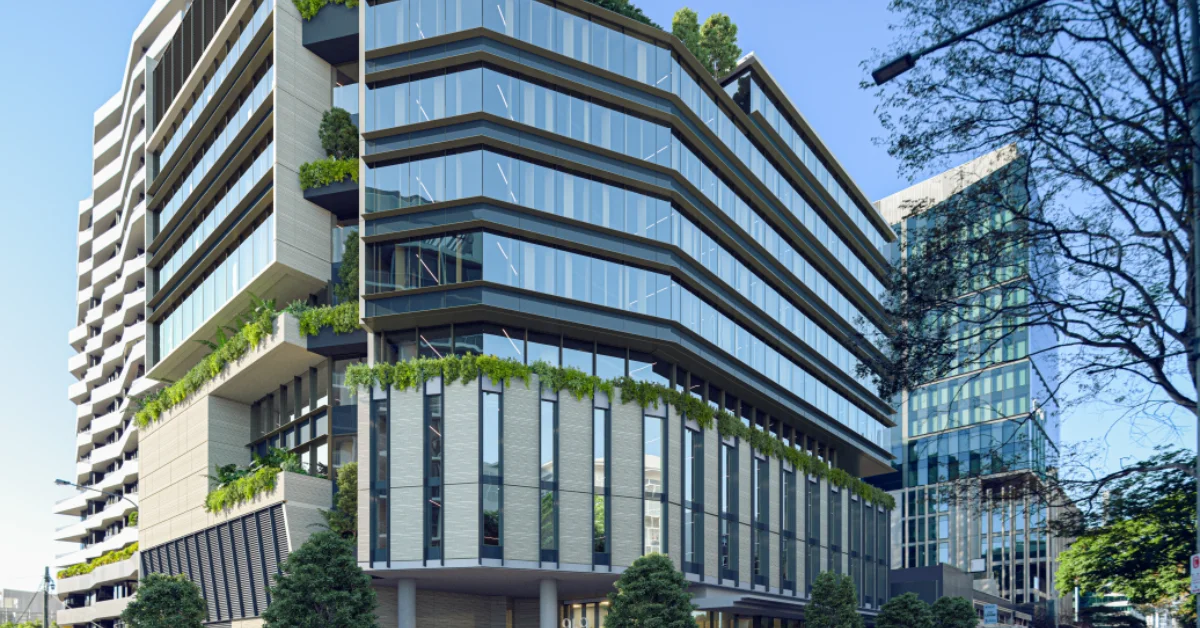
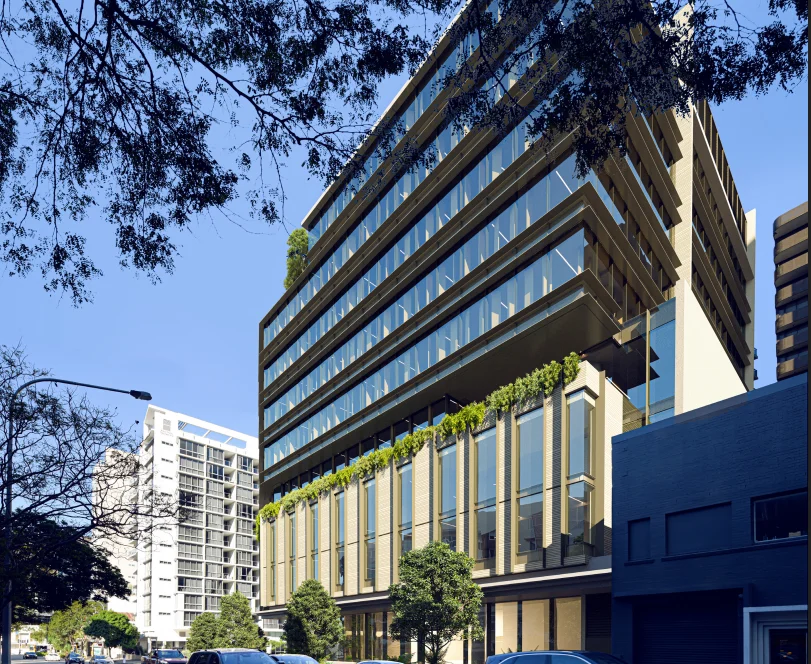
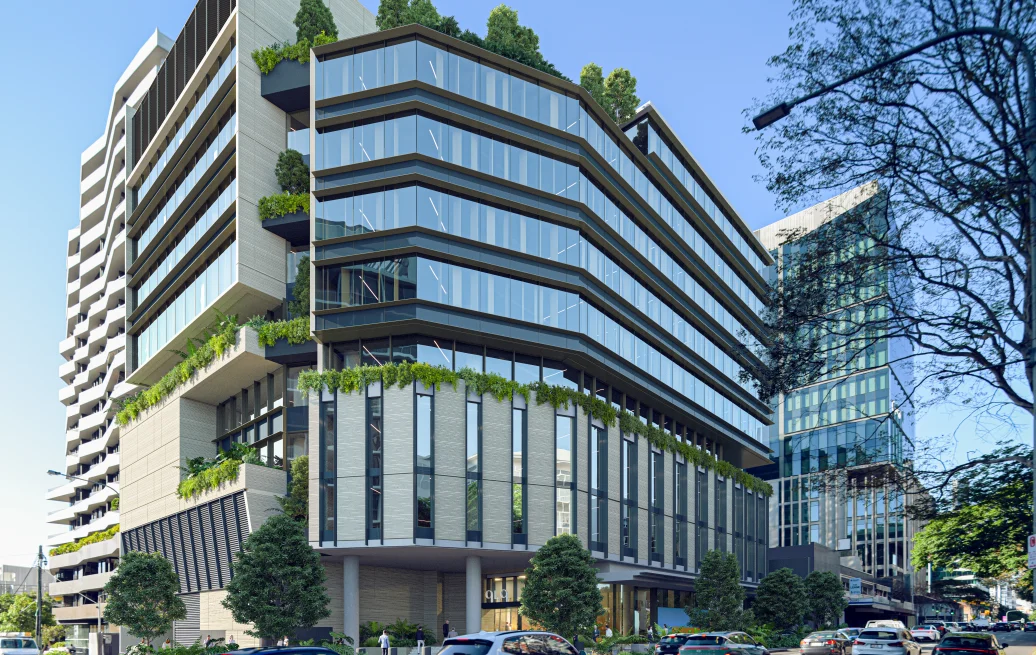
The latest plan would deliver a nine-storey office tower with ground-level retail, landscaped areas and a publicly accessible entry plaza. Designed by Blight Rayner Architecture, with landscape design by Urbis, the proposal includes about 11,856 square metres of gross floor area on a 2,335-square-metre site.

The building would sit above two basement levels and reach about 46.65 metres to roof level.

Fortitude Valley office tower
Photo Credit: DA/A007011538

Earlier Fortitude Valley Plans Reworked

The Ann Street site has been the subject of several previous development ideas.

A 2017 proposal by Kenlynn Projects involved a 15-storey office tower with 13,630 square metres of gross floor area. Before that, a hotel proposal was put forward in November 2013, followed by a mixed residential and hotel scheme in February 2015 that included 42 apartments and 70 hotel rooms.

The current proposal takes a lower form than the earlier 15-storey office plan, while increasing floor plate sizes and adding larger terrace areas. Part of the existing warehouse at 925 Ann Street would also be retained as part of the development.

Terraces, Greenery And Flexible Office Space

The tower has been designed around flexible commercial floor space, outdoor areas and subtropical landscaping.

Plans show a five-level podium with four levels of commercial office space above. The structural and services core would be positioned along the eastern boundary, allowing open-plan work areas with natural light and views to the north, west and south.

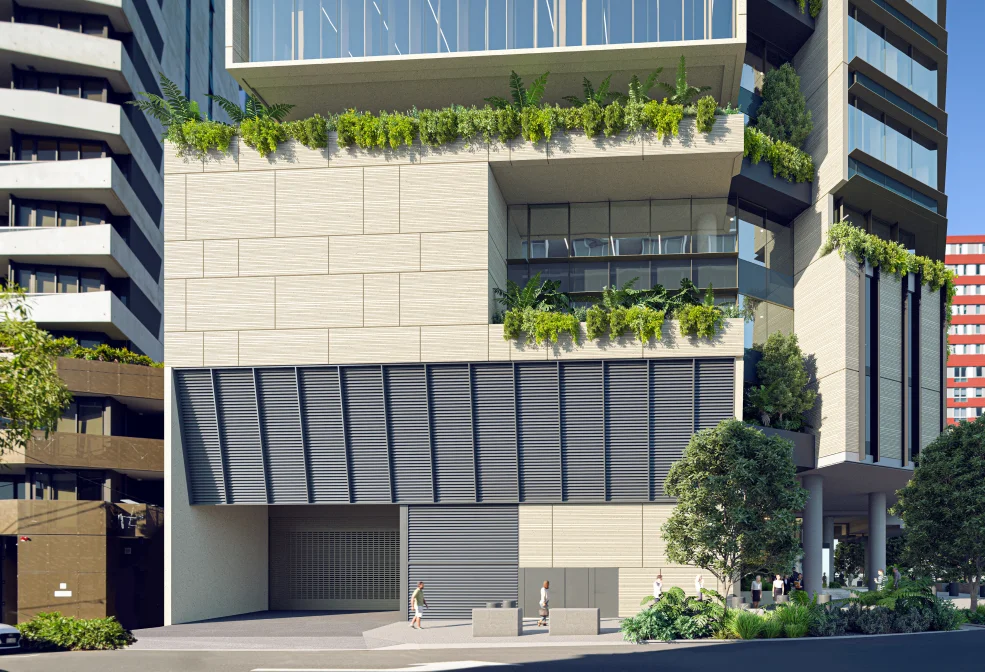
The design includes landscaped terraces, outdoor city rooms, a rooftop sky garden and cascading planting across parts of the building. The facade would feature horizontal aluminium sun-shading fins and high-performance double-glazed units.

At ground level, the project would include landscaped seating, exposed aggregate paving, garden beds, a recessed foyer and a continuous awning along Ann Street.

car park redevelopment
Photo Credit: DA/A007011538

Parking And Access From Chester Street

The proposal includes 72 car parking spaces across two basement levels, with two accessible spaces, five visitor spaces and four motorcycle bays. It also provides 77 bicycle parking spaces and end-of-trip facilities on basement level one.

Vehicle access would be from Chester Street through a single driveway. The service area is planned to accommodate one medium rigid vehicle, one small rigid vehicle and two vans.

The development also includes hostile vehicle mitigation elements along parts of Ann and Chester streets, with barriers and bollards incorporated into the streetscape design.

Consolidated Properties
Photo Credit: DA/A007011538

Application Remains Under Assessment

The project is targeting a 5 Star Green Star Buildings v1.1 rating and a minimum 5 Star NABERS Energy rating. Listed design measures include high-efficiency HVAC systems, facade optimisation studies, water management initiatives, operable windows, natural ventilation and daylight access.

The proposal would sit near two previous Consolidated Properties Group office projects along the Fortitude Valley city-fringe strip.


If approved, the development would shift the long-running car park site towards commercial office and retail use, with larger workplace floor plates, landscaped terraces and public plaza space planned for one of Ann Street’s key corner blocks.

Published 7-May-2026
Brisbane’s Golden Triangle Welcomes Its Newest Commercial Tower

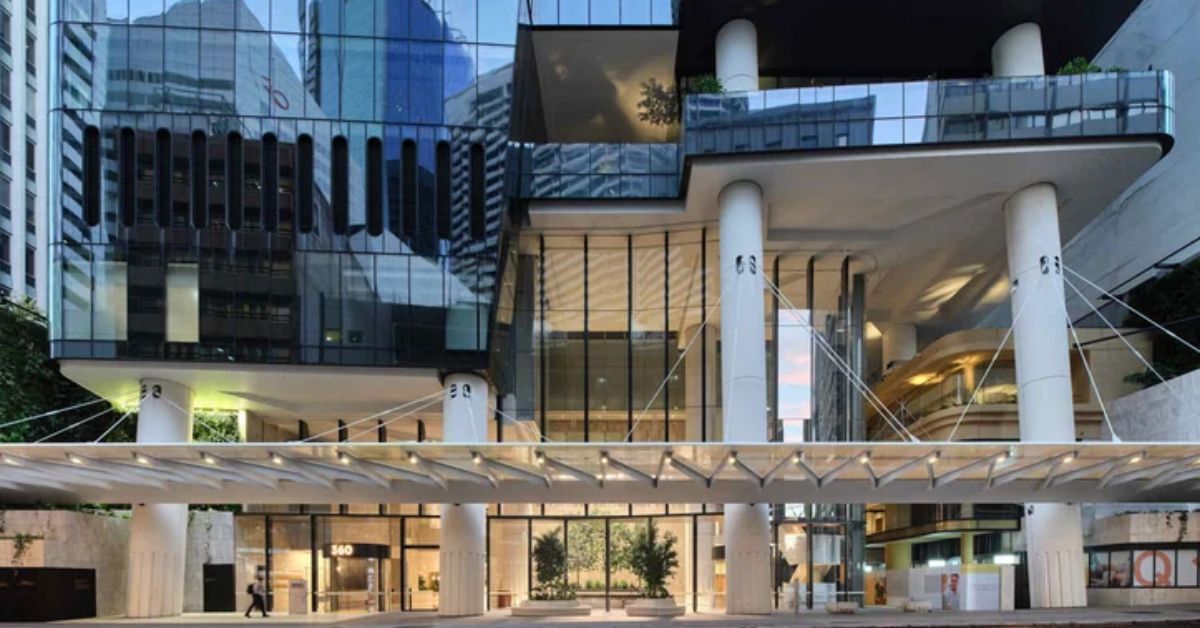
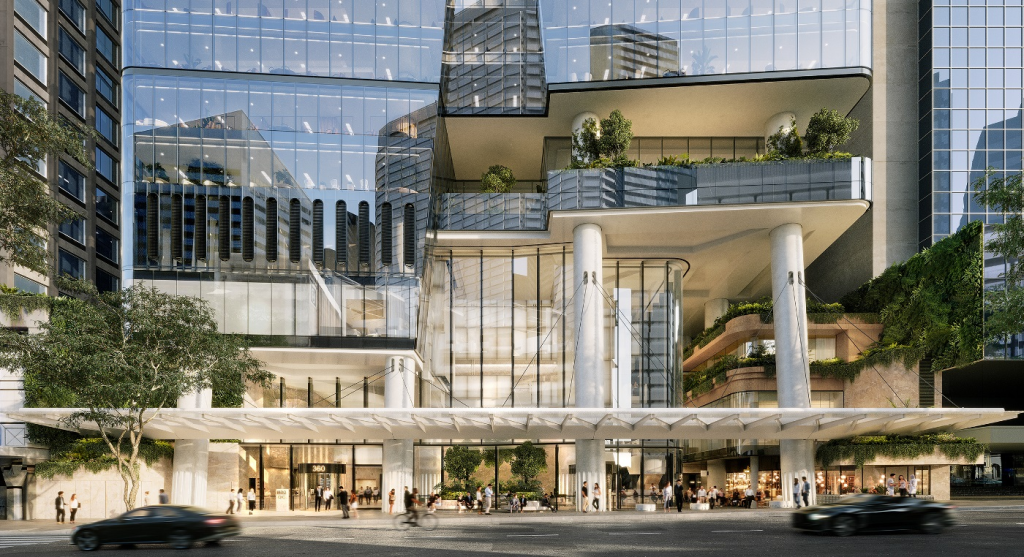
The $700 million 360 Queen Street tower has officially opened in Brisbane’s Golden Triangle, bringing a 33-storey premium office building to the CBD that will hold the title of the city’s newest commercial tower until Dexus’ North Tower at Waterfront Brisbane completes in late 2028, a gap of more than two and a half years.


The joint venture between Charter Hall and Investa, developed through the Charter Hall Prime Office Fund and Investa Commercial Property Fund, marked the official opening on 1 May 2026 after a build that ran approximately 12 months beyond its original schedule, navigated through a period Carmel Hourigan, Charter Hall’s Office CEO, describes simply as “one of the hardest periods working in office.”

“Going through the Covid pandemic, cyclones, flooding, a massive cost escalation and productivity issues was challenging for the joint venture partners,” Hourigan said.

The building is 95 per cent pre-committed and currently half full, with tenants progressively completing fit-outs and relocating across the coming months.

From a 40-storey plan to a 33-storey building

The tower that opened bears only a partial resemblance to what was first proposed. The original concept was a 40-storey building, and scaling it back to 33 storeys was, by Investa CEO Pete Menegazzo’s own account, not a smooth internal process.

Photo Credit: 360 Queen Street

“When decisions were made we were just coming out of Covid and so there were still a lot of questions about what was going on in the office market in the longer term and higher levels for precommitments were a risk,” Menegazzo said. “It was a healthy debate we needed to have.”

The decision proved well-calibrated. By the time the building reached completion, the Brisbane office market had moved firmly in its favour, with the newest tenants paying a net effective rent approximately 40 per cent higher than HopgoodGanim Lawyers and BDO, who both signed in early 2022 as the first tenants committed to the building.

Photo Credit: 360 Queen Street

Hourigan acknowledged the early commitment to those businesses: “The early birds certainly got the worm.”

Inside 360 Queen Street

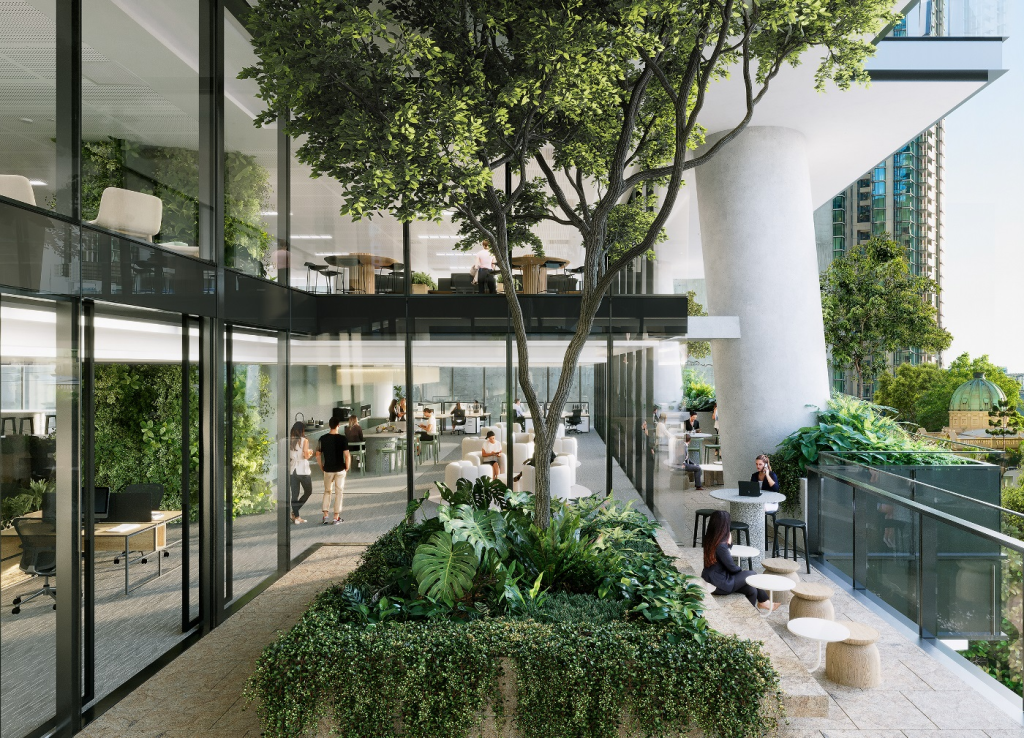
Designed by Blight Rayner Architecture and built by Hutchinson Builders, 360 Queen Street delivers premium office floors alongside a suite of amenities built around the direction that workplace design has been moving.

Photo Credit: 360 Queen Street

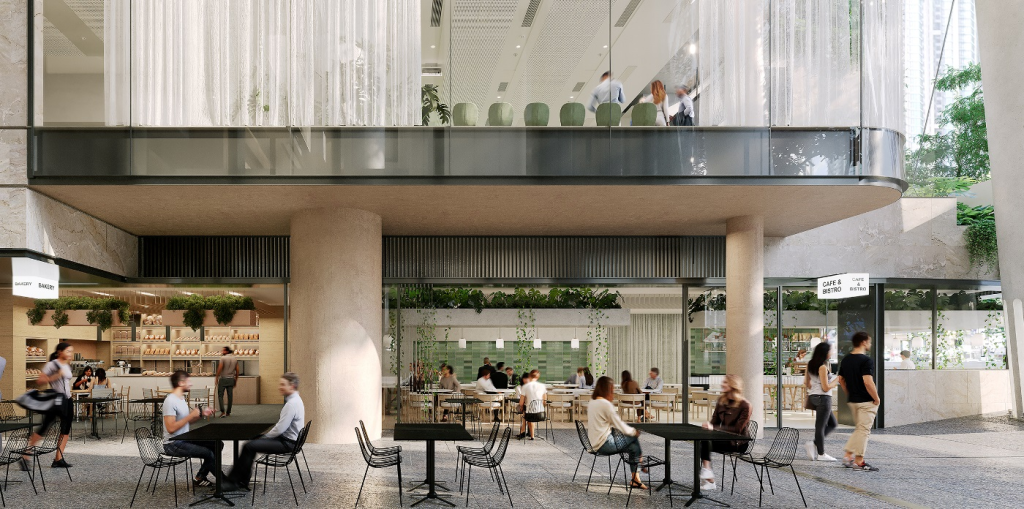
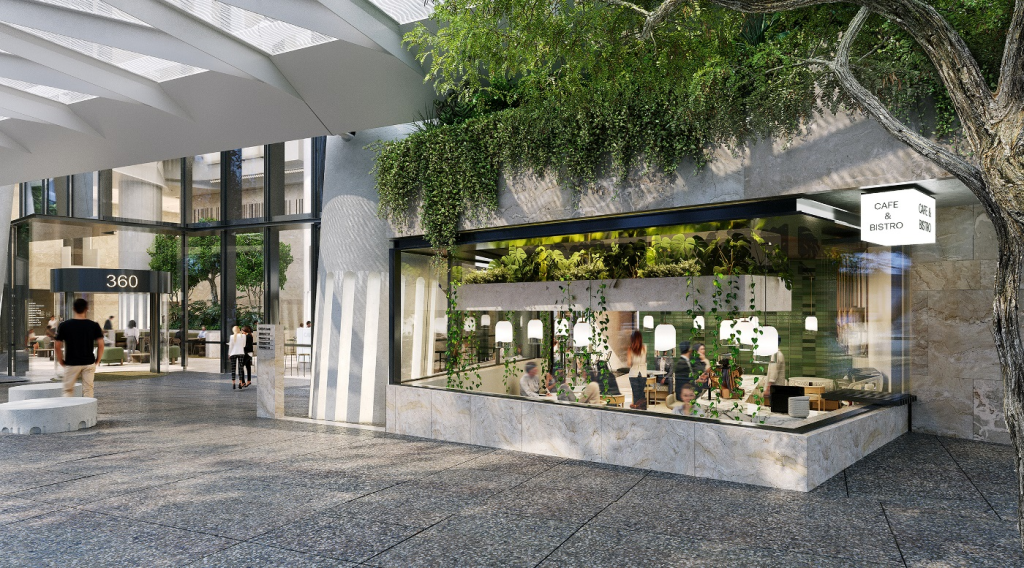
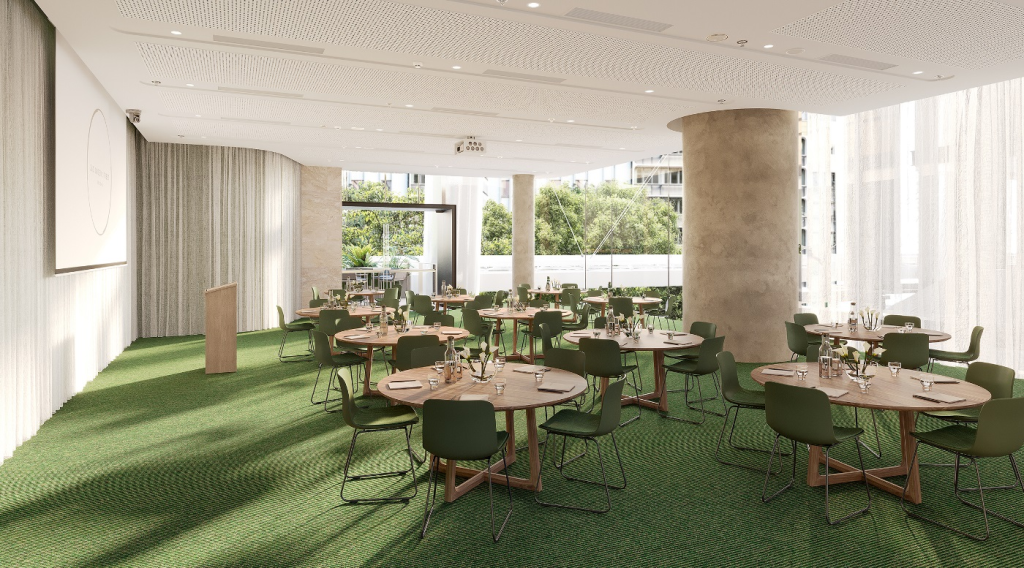
A dedicated wellness centre, a multi-functional conference and business hub, a curated retail laneway, cafes and an activated ground plane bring a mix of uses to the building that reflects the contemporary expectation that premium offices need to be destinations rather than simply places to sit at a desk.

Photo Credit: 360 Queen Street

Positioned within the Golden Triangle, the 360 Queen Street tower sits right on the CBD’s northern gate, putting both Fortitude Valley and the major law and finance hubs within arm’s reach. 

The joint venture intends to hold the asset long-term.

“I think we’ll just enjoy it,” Hourigan said.

Brisbane’s premium pipeline is thin from here

The significance of 360 Queen Street for Brisbane’s office market extends beyond the building itself. With its completion, Brisbane effectively exits its current pipeline of premium office supply for more than two years.

The next major addition will be Dexus’ North Tower, the taller of the two towers in the $2.5 billion Waterfront Brisbane development on the northern edge of the CBD, which is due for completion at the end of 2028.

For tenants seeking large-floor-plate premium space in Brisbane between now and late 2028, the choices are effectively fixed. That supply constraint, combined with the continued migration of tenants from older-stock buildings to premium assets, underpins the rental growth trajectory that has already made 360 Queen Street’s newest leases substantially more expensive than its founding ones.

For leasing enquiries at 360 Queen Street, click here.


Published 7-May-2026
Historic Treasury Building to Become Griffith’s New AI and Cyber Security Hub

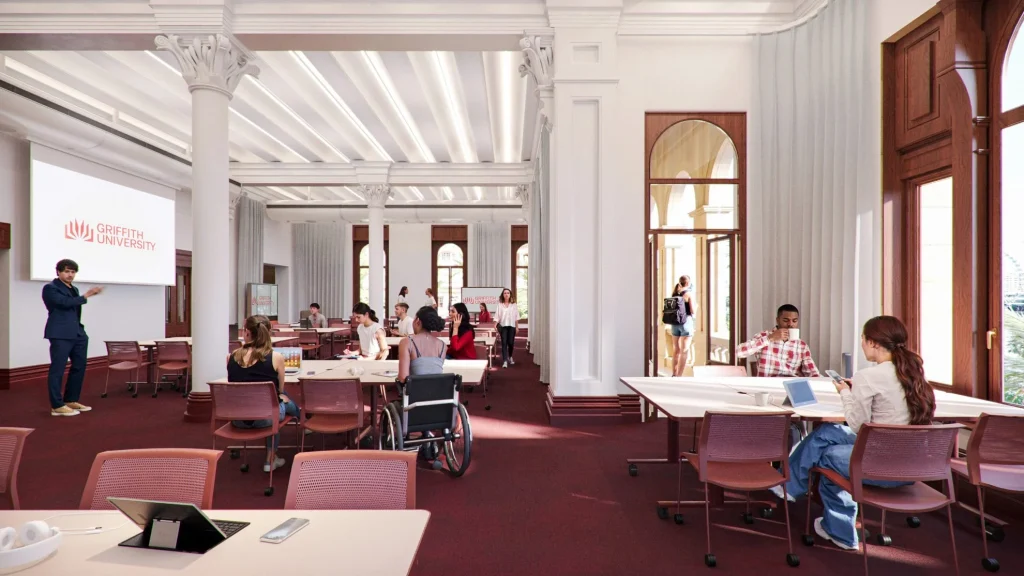
Griffith University’s School of Information and Communications Technology, home to Queensland’s top-ranked artificial intelligence programme, will move from its Nathan campus into the heart of Brisbane’s CBD from 2027. The move establishes the heritage-listed Treasury Building as the state’s most significant urban technology and AI learning hub.


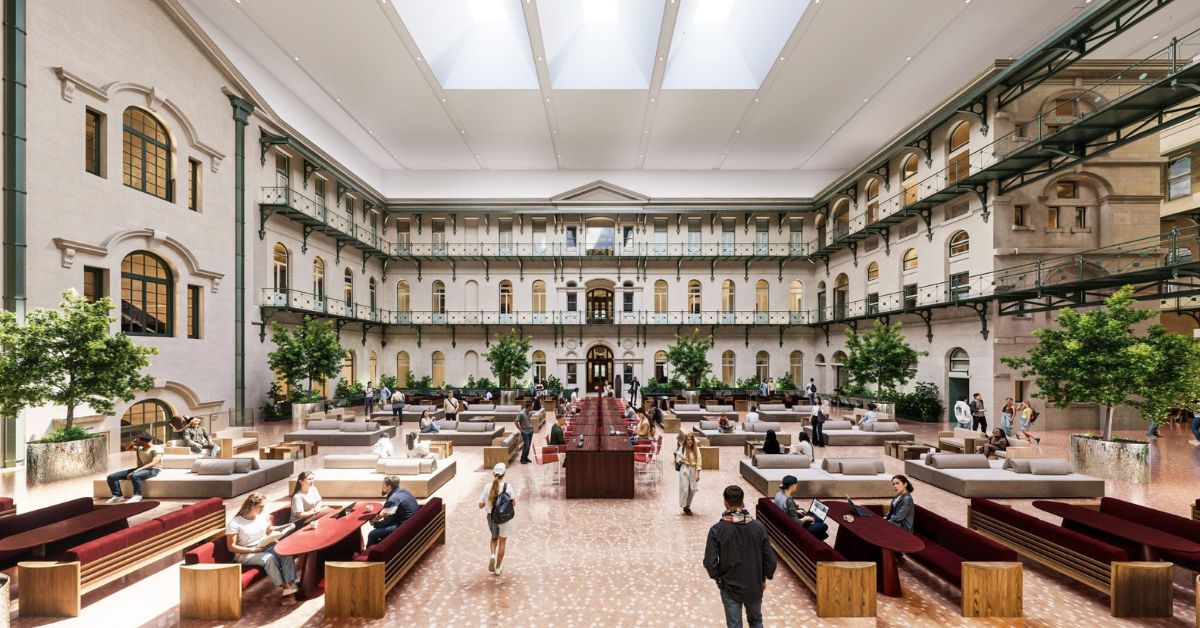
The transformation of the Treasury Building—formerly operated as a casino by The Star Entertainment Group and acquired by Griffith for $67.5 million—marks a major milestone in the adaptive reuse of Queensland’s heritage architecture. COX Architecture is leading the design and fitout of the iconic landmark.

The campus will welcome its first intake of students in 2027, eventually accommodating roughly 6,000 students and 200 staff members at full operation.

A building that has always shaped Queensland’s story

The Treasury Building on Queen Street is one of Brisbane’s most significant heritage-listed structures, its ornate Baroque Revival sandstone façade remaining a fixture of the CBD skyline for more than a century. It began life as Queensland’s colonial treasury, transitioned through phases as a public service building, and most recently served as a casino.

Photo Credit: Griffith University

Now, it begins its next chapter as a purpose-built learning environment.

The decision to bring Griffith’s ICT school into this central space is a deliberate strategy to bridge academia and industry. Professor Ernest Foo, who leads the school, noted that the central location offers unmatched opportunities for collaboration.

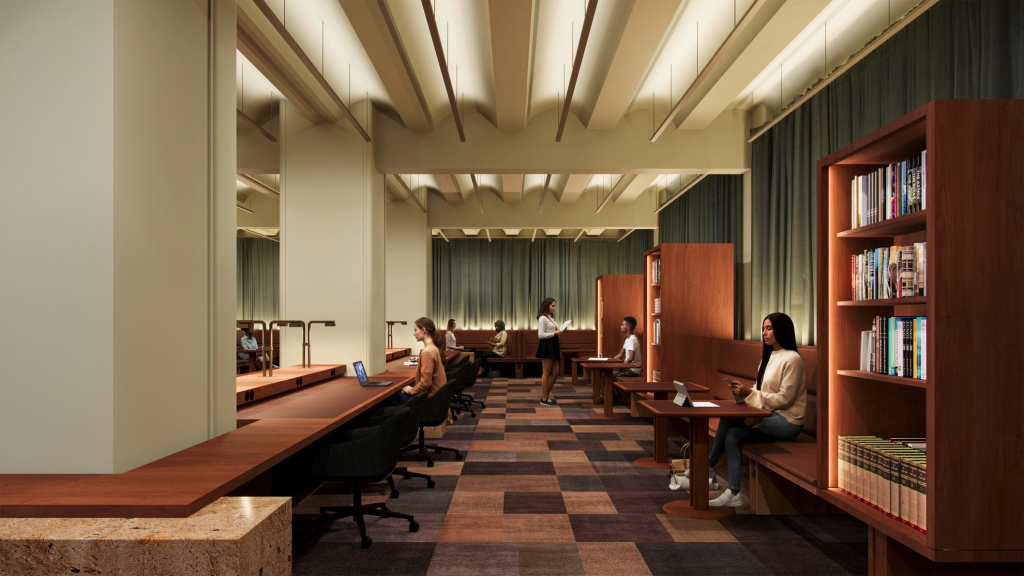
Photo Credit: COX

“Bringing ICT students together in the Treasury Building will offer so many opportunities to build connections that they’ll take into their future careers,” Professor Foo said. “The Treasury Building will allow us to build on the work we currently do to connect students from across disciplines to collaborate and work with industry partners in real-world scenarios.”

AI and cyber security at the centre of the vision

The ICT school’s relocation anchors the Treasury’s identity as a technology hub focused on two critical disciplines: artificial intelligence and cyber security. Professor Foo explained that AI sits at the core of the school’s teaching and research initiatives.

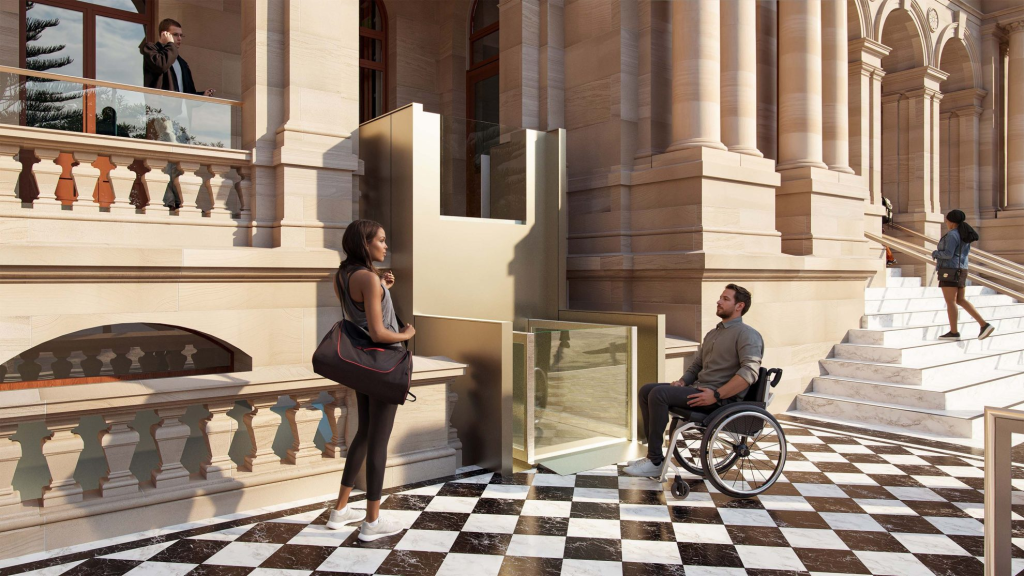
Photo Credit: COX

“Artificial intelligence is one of those big disruptors in the modern world,” Professor Foo said. “It’s changing the way we work. And it’s not one of those things to be feared so much, but it’s one of those things that we can take advantage of.”

Griffith was the first university in Queensland to offer a dedicated Bachelor of Cyber Security degree, alongside its master’s programme. Professor Foo highlighted that industry demand for specialist cyber security professionals continues to outpace the supply of graduates.

Photo Credit: COX

“From listening to industry, we’ve found that there’s a big need for more people with that specialist knowledge. Being located in the Treasury Building in Brisbane will help us to meet that need.”

The university will run its signature industry simulation events and tech hackathons directly from the CBD campus. These practical intensives bring together students from IT, business, law, and criminology to tackle real-world digital threats, delivering the exact cross-disciplinary experience modern employers demand.

Students who are already thinking about what it means

Master of Cyber Security student Henry Ng said the Treasury Building’s combination of heritage and technology makes the move unique.

“I think it’s really interesting to see a historic building like the Treasury Building being used for a future-focused field like IT,” Ng said. “That contrast between heritage and technology makes it quite unique.”

For Ng, the CBD location changes the texture of student life by lowering the barrier to professional networking.

“Being in the CBD also means we’re closer to industry, so it creates more opportunities to connect what we learn with what’s happening in the real world,” he said. “Being in the city also means more people will see and interact with Griffith students, which builds a stronger presence and makes the experience feel more dynamic.”

This perspective reflects how modern universities are integrating directly into city infrastructure. Griffith’s teaching framework is guided by an Industry Advisory Board—a panel of sector experts who align curriculum with current industry needs to ensure graduates possess highly targeted, hirable skills.

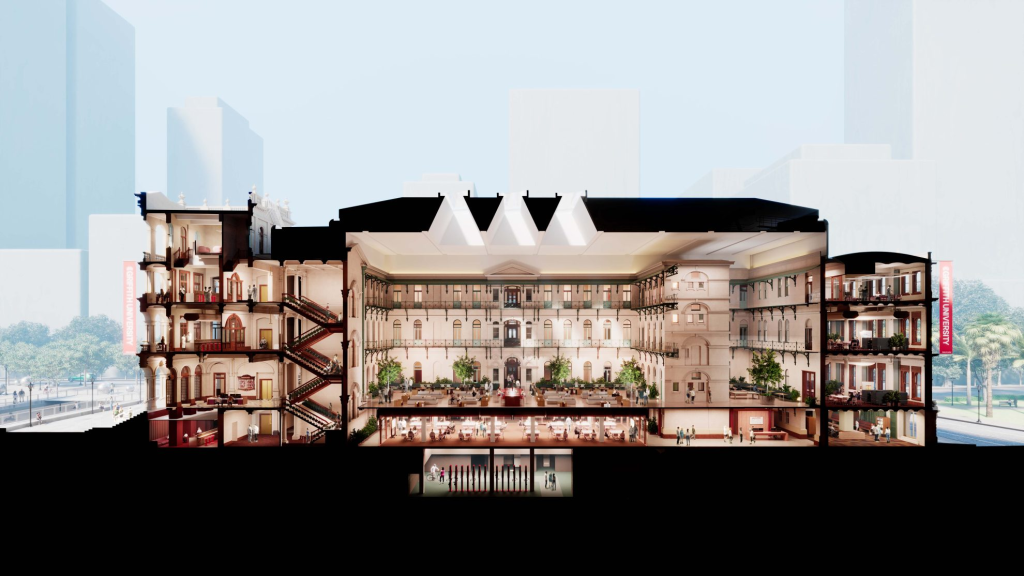
Photo Credit: COX

What opens alongside ICT

The Treasury Building will not function exclusively as an AI and technology hub. The campus will also house undergraduate and postgraduate business and law degrees, alongside postgraduate and executive education programmes.

By drawing thousands of local and international students directly into the heart of the city, the central hub will inject significant economic activity into the Brisbane CBD.

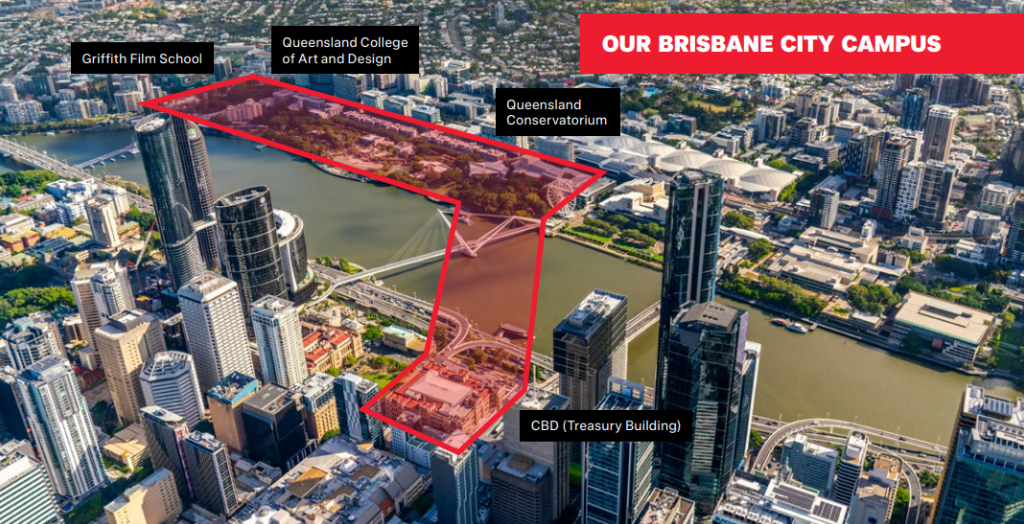
The new Brisbane City campus will complement Griffith’s existing presence at South Bank, home to the Queensland College of Art and Design, the Griffith Film School, and the Queensland Conservatorium.

Construction is currently underway, and the Treasury Building campus will officially open to students in 2027.


Published 6-May-2026
Fortitude Valley LOS Bar Sparks New Trend with Bold Mexican-Thai Fusion

Fortitude Valley’s Ada Lane has become the home of a surprising new culinary mash-up as LOS Bar fuses the fiery flavours of Mexico with the fragrant spices of Thailand in a single, high-energy space.


A New Identity for a Local Favourite

LOS Bar
Photo Credit: James St

The shift in direction marks a deliberate move to connect the bar more closely with its well-known downstairs neighbour, sAme sAme. While the venue has been a part of the local scene for seven years, the team behind the space decided it was time to bridge the gap between their love for Thai ingredients and their massive collection of spirits. 

The change officially took effect in early May 2026, transforming the unassuming spiral staircase entrance into a gateway for a “Mexi-Thai” experience. The goal was to create an atmosphere that feels like a party in the back of a Thai taxi, blending energy with unexpected flavours.

Mixing Traditions on the Grill

LOS Bar
Photo Credit: James St

The kitchen has moved away from traditional boundaries by finding the common ground between two distinct cultures. Culinary leaders Ben Williamson and Arte Assavakavinvong looked at how both Mexican and Thai cooking rely on charcoal grills and bold punches of heat. 

This led to the creation of dishes like the pork jowl taco, which swaps out standard fillings for a Thai-style cut of meat. Other additions include corn ribs seasoned with a spicy butter made from Thai chillies and lime. The staff noted that the idea for these pairings came from seeing how well Mexican street food could be improved by adding classic South East Asian elements.

The Spirit of the Land of Smiles

LOS Bar
Photo Credit: James St

The drink selection remains a major draw for the area, featuring one of the largest collections of agave-based spirits in the country. With over 360 bottles of tequila and mezcal on the shelves, the bar serves as a specialist hub for enthusiasts. One of the most talked-after items is a cocktail called the Holy Mole, which uses a sauce usually reserved for beef tacos and mixes it with chocolate and hibiscus. 

General manager Monte Mouat explained that the aim is to offer a high-quality collection of drinks that remains approachable and fun for the community rather than feeling stiff or intimidating.


A Space for the Community

The interior of the bar has been designed to reflect its moody and vibrant personality, using green walls and dim lighting to set the tone. On the weekends, the energy picks up with a music program that brings in sounds from Mexico City and Europe, transitioning the space from a quiet spot for afternoon drinks into a lively late-night destination. To keep things simple for locals, the venue operates without bookings. It is open on Wednesdays and Thursdays starting at 5pm, and from Friday through Sunday starting at 1pm, welcoming anyone looking for a seat after dinner or a quick drink in the heart of the Valley.

Published Date 30-April-2026
Rare Fortitude Valley Landholding in James Street Precinct Enters Market

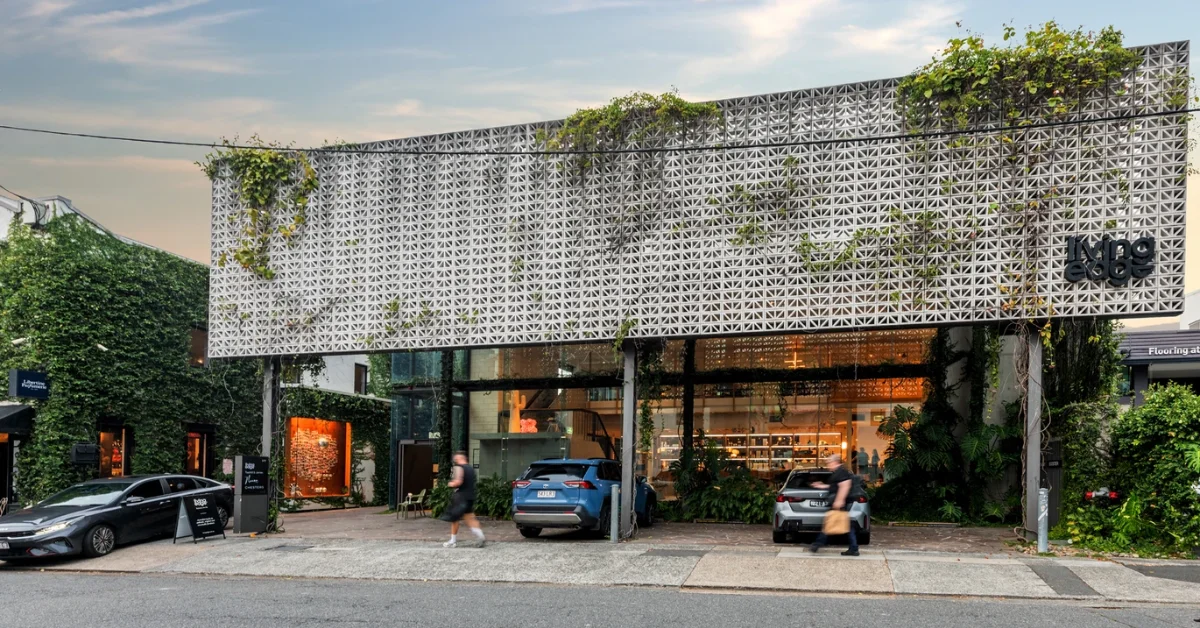
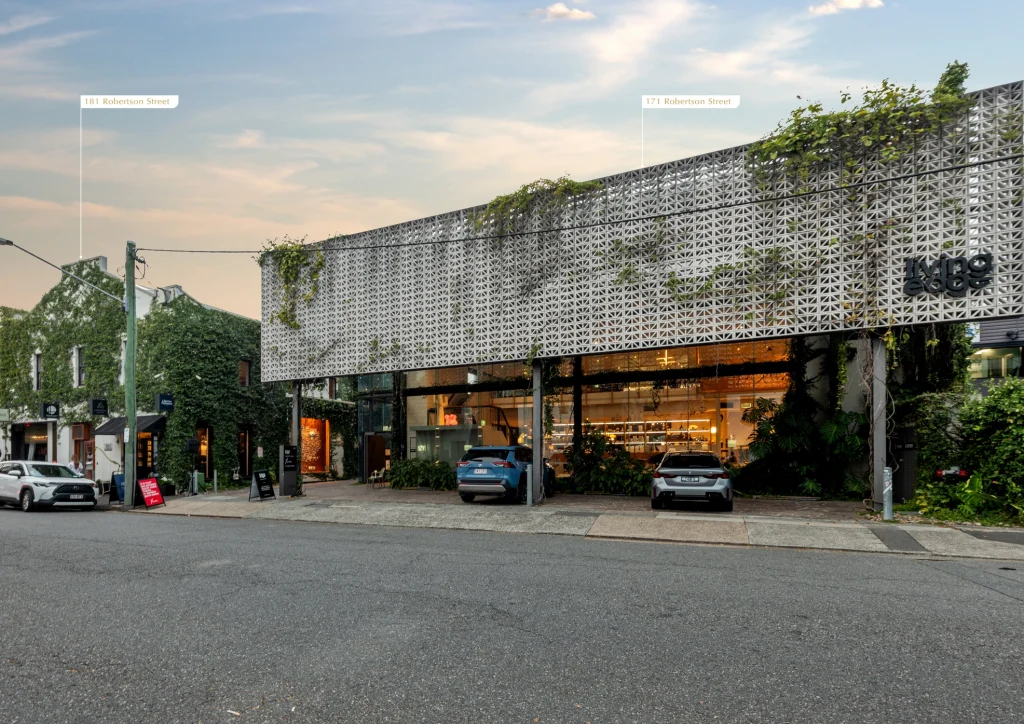
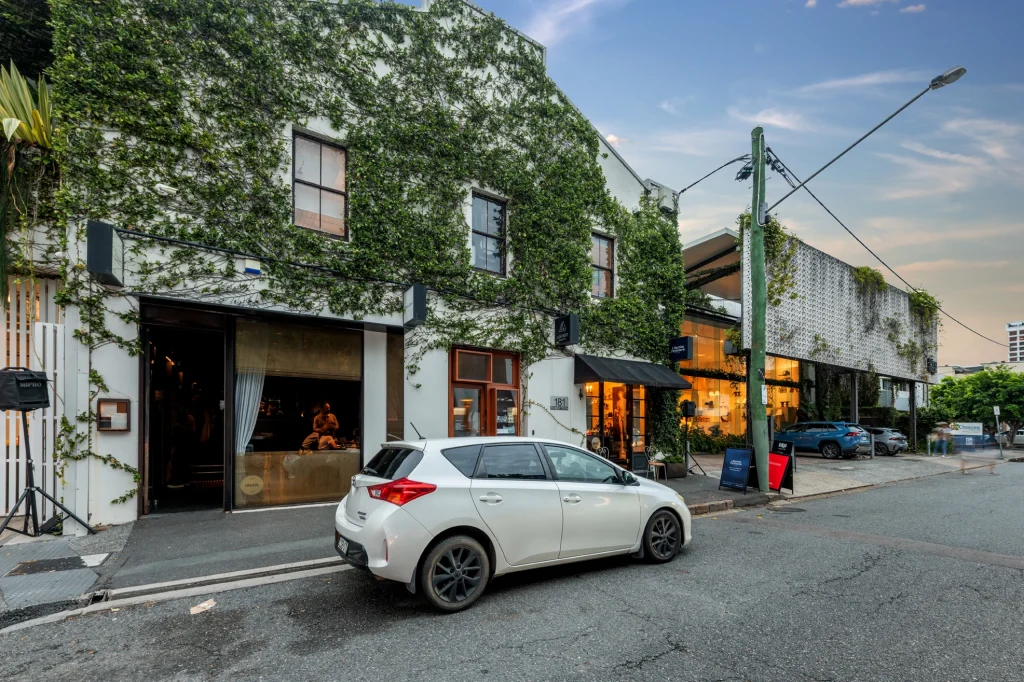
A large-scale Fortitude Valley landholding within the James Street precinct has been brought to market, with the 171–181 Robertson Street site positioned as a rare inner-city development opportunity.


At The Centre Of The James Street Precinct

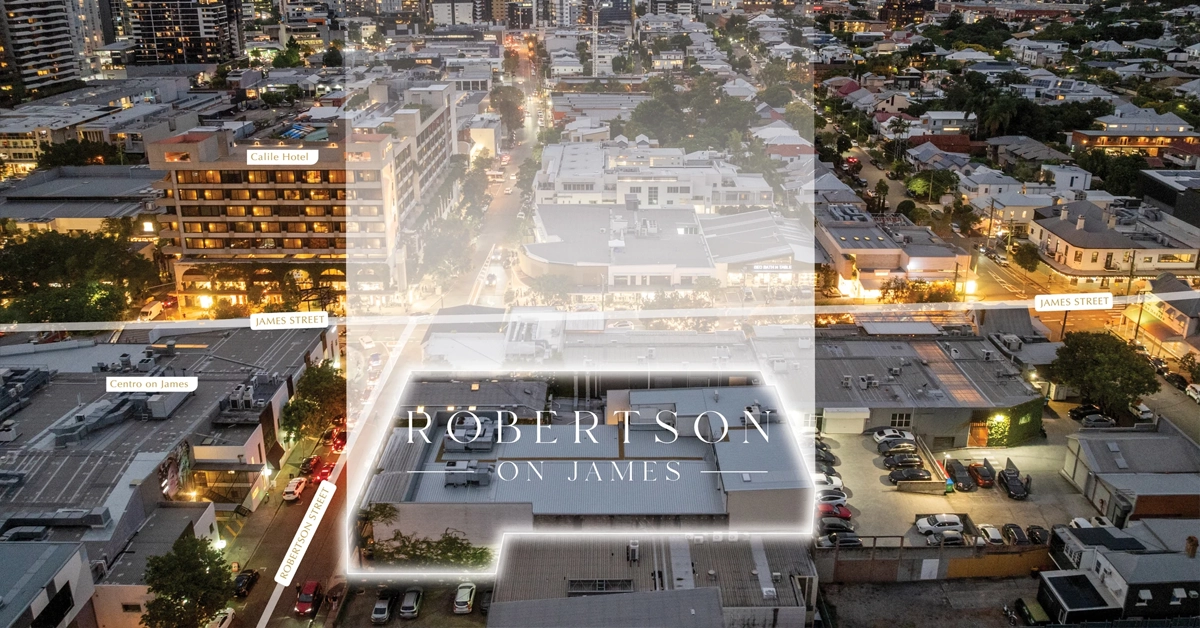
The Fortitude Valley site at 171–181 Robertson Street is located within the established James Street precinct, known for its concentration of retail, dining, and design-focused businesses. Situated about one kilometre from the Brisbane CBD, the area has developed into a recognised inner-city retail and lifestyle destination.

More than 110 specialty stores operate across the precinct, alongside restaurants, galleries, and design showrooms. Ownership within the area has remained tightly held, with limited turnover since its early development.

James Street precinct
Photo Credit: RWC Queensland

Large Site With Existing Income Stream

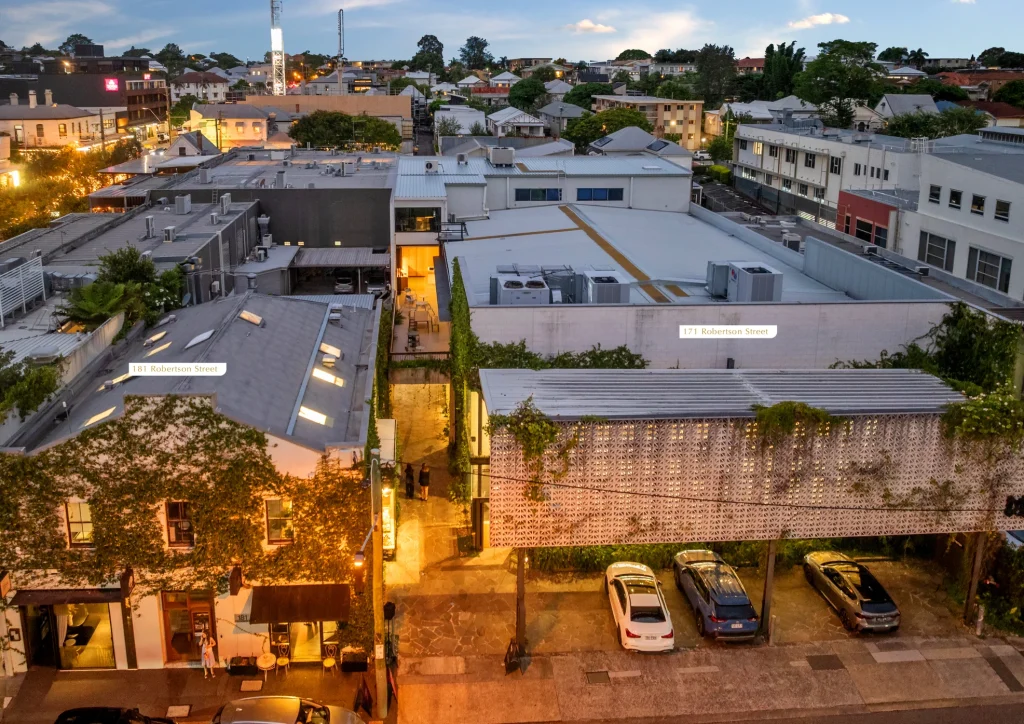
The Fortitude Valley property spans 1,651 square metres and includes two commercial buildings with a combined gross lettable area of 1,769 square metres. Both buildings are fully leased, generating annual net income of approximately $1.18 million.

Zoned MU1 Mixed Use (Inner City), the site allows for a range of potential future uses, including residential, hotel, commercial, or mixed-use outcomes. The property features a street frontage of 34.8 metres and a site depth of 47.3 metres.

Lease arrangements provide for vacant possession of the site by 2028, with the possibility of earlier access through negotiation.

Fortitude Valley site
Photo Credit: RWC Queensland

Opposite Key James Street Destination

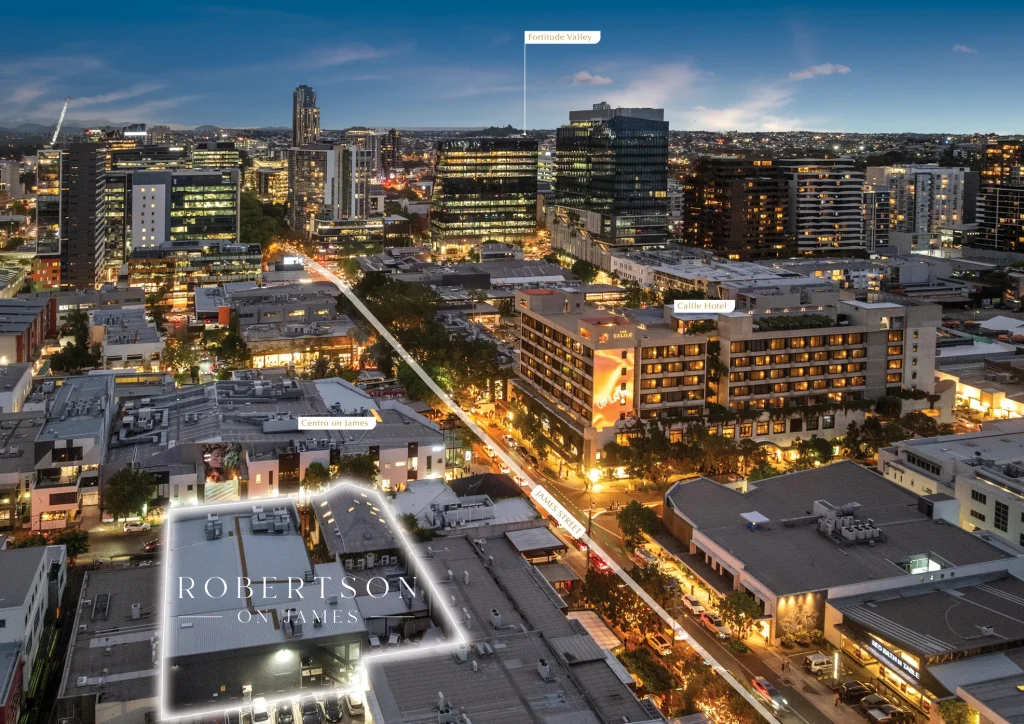
The Fortitude Valley site sits diagonally opposite the Calile Hotel, placing it within a prominent section of the precinct. The surrounding area has evolved from its industrial origins into a lifestyle-focused destination, contributing to continued demand for sites in this location.

The combination of site scale, location, and existing improvements positions the property as a rare offering within the precinct.

RWC Queensland
Photo Credit: RWC Queensland

Expressions Of Interest Campaign Underway

The campaign is being managed by RWC Queensland through an expressions of interest process closing on 14 May 2026 at 1 p.m.


Interest is expected from both domestic and international buyers seeking long-term opportunities in established inner-city locations. The property combines an existing income stream with future development potential, reflecting the ongoing activity within Fortitude Valley’s James Street precinct.

Published 22-Apr-2026
Rare James Street Precinct Landholding Listed for Sale at Robertson Street

A rare development opportunity has emerged in the heart of Fortitude Valley’s James Street precinct, with a prime Robertson Street landholding — long held by the man widely credited with shaping the area into one of Brisbane’s most coveted lifestyle destinations — now available for the first time in decades.


The site, known as Robertson on James, spans 1,651 square metres across two addresses — 171 and 181 Robertson Street — and is being offered through an expression-of-interest campaign run by Ray White Commercial Queensland, closing 14 May. Sources have speculated the site could command a price north of $80 million.

Photo Credit: RWC Queensland

Both properties are owned through the company Ralph Lauren 57, with ASIC records listing Robert John James — known as John — of Hamilton as director. Now 62, James built his name and fortune developing the James Street precinct from the late 1990s, transforming what had been a light-industrial corridor into the upscale retail and lifestyle destination Fortitude Valley locals know today. He remains one of the precinct’s largest landholders.

Photo Credit: RWC Queensland

Property records show he picked up 171 Robertson Street in August 1997 for $540,000, and added 181 Robertson Street to his portfolio in July 2006 for $1.65 million.

Photo Credit: RWC Queensland

The two fully tenanted commercial buildings currently generate around $1.18 million in net annual income, giving any incoming buyer a solid foundation of holding income while longer-term plans take shape. The site carries MU1 Inner City mixed-use zoning and offers 34.8 metres of street frontage with a depth of 47.3 metres — dimensions that the selling agents say lend themselves to a range of possible outcomes, including luxury residential, boutique hotel or mixed-use development.

The site’s position directly opposite The Calile Hotel at 48 James Street is considered one of its strongest selling points. The Calile is widely regarded as one of Australia’s premier lifestyle hotels, with its James Street address providing guests direct access to the precinct’s mix of fashion, design and dining.

Photo Credit: RWC Queensland

The James Street precinct has grown from its inner-city industrial roots into a high-energy urban retail hub featuring more than 110 specialty stores, award-winning restaurants and cafés, art galleries, design showrooms and grooming emporiums. The precinct sits roughly one kilometre from the Brisbane CBD.

The listing arrives at a moment of heightened interest in Brisbane’s long-term property outlook. Almost 28,000 people currently work in Fortitude Valley, with about 11,500 residents already calling it home. Brisbane City Council has also flagged its own plans for the area, with a Sustainable Growth Precinct Plan in progress that is focused on “growing up, not out,” and which points to the Valley’s proximity to the 2032 Olympic Games venues as a key driver of future housing and mixed-use demand.


The agents noted interest is anticipated from both Australian and international buyers. The expression-of-interest campaign closes on 14 May.

Published 19-April-2026
QUT Eyes 2032 Role as Campuses Near Olympic Action


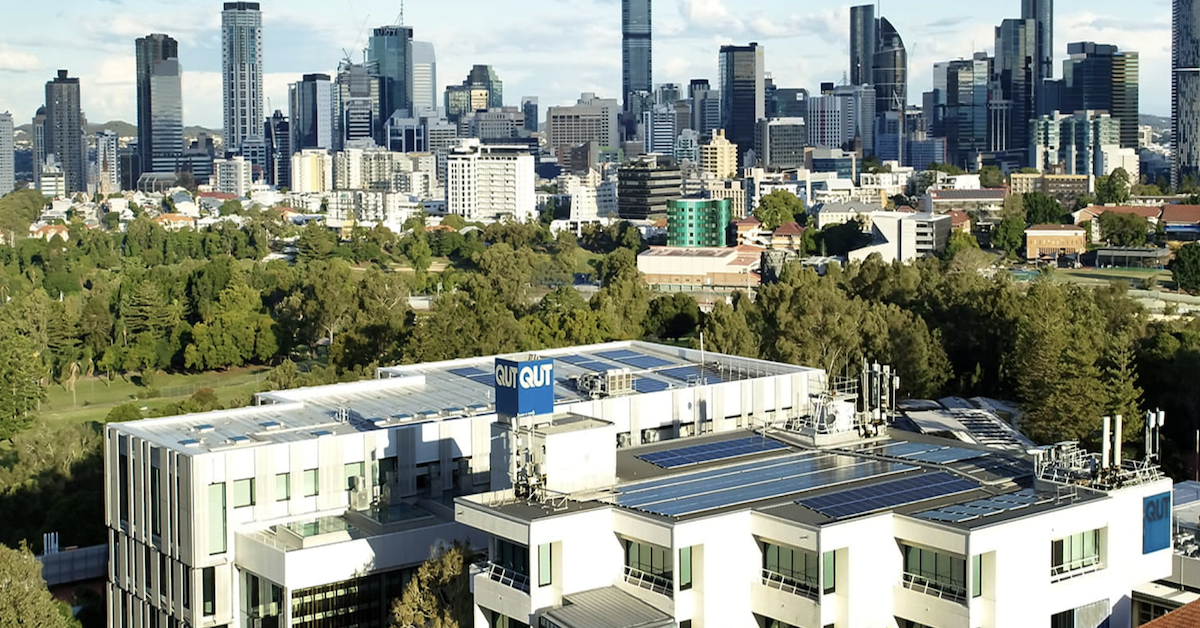
Queensland University of Technology (QUT) is aligning both its Gardens Point and Kelvin Grove campuses with Brisbane’s preparations for the 2032 Olympic and Paralympic Games, with a focus on campus upgrades, sport research and industry partnerships.


Campuses tied to growing Olympic precinct

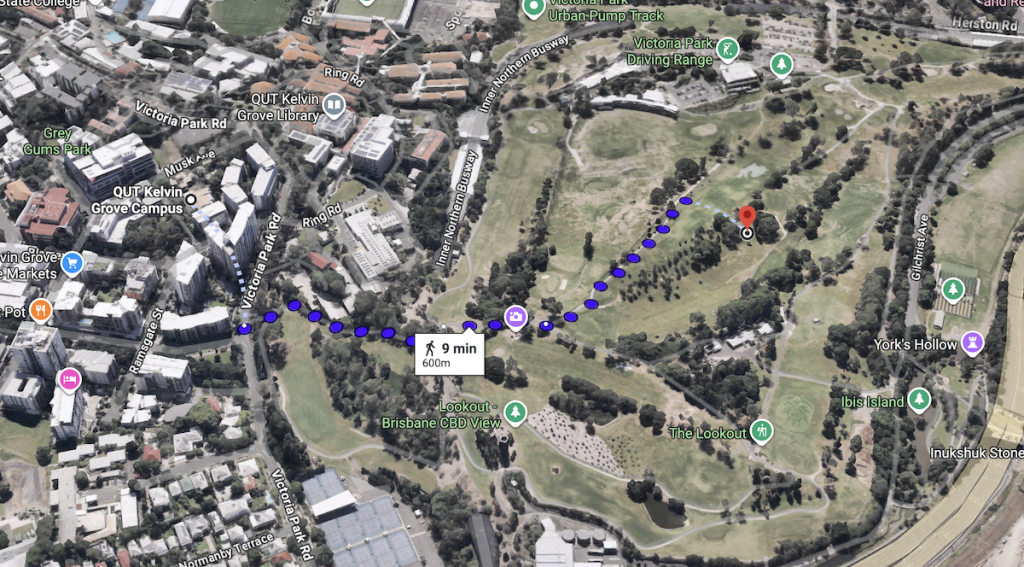
QUT’s Kelvin Grove campus sits next to the planned Victoria Park Olympic stadium and National Aquatic Centre, placing it within what is expected to become a major sporting hub.

The university has indicated the wider Olympic and Paralympic precinct will link with the nearby Herston Health Precinct, forming a connected corridor for sport, health and biomedical research in Brisbane’s inner north.

Photo Credit: Google Maps


At the same time, its Gardens Point campus near the CBD and Fortitude Valley is positioned within the broader inner-city zone expected to see increased activity as the Games approach.

Campus changes planned over next decade

QUT has outlined a long-term master plan covering both campuses, designed to respond to growth linked to Brisbane 2032 and wider city development. The plan includes improving accessibility and safety, making campuses easier to navigate, and creating more flexible teaching and learning spaces. It also focuses on making research and innovation work more visible, allowing stronger links between students, industry and the community.

These changes are being planned alongside major developments such as the Victoria Park redevelopment and the expansion of surrounding health and knowledge precincts.

Facilities support sport and health focus

QUT already has a wide range of sport and health facilities across its campuses, including gyms, aquatic centres, indoor and outdoor courts, a FIFA-accredited field with a running track, and dedicated spaces such as an esports arena and virtual sport studio.

The university also operates health clinics in areas including exercise physiology, podiatry, nutrition, optometry and psychology, which support both student learning and community services.

These facilities are expected to play a role in supporting athlete preparation, research and participation in the lead-up to 2032.

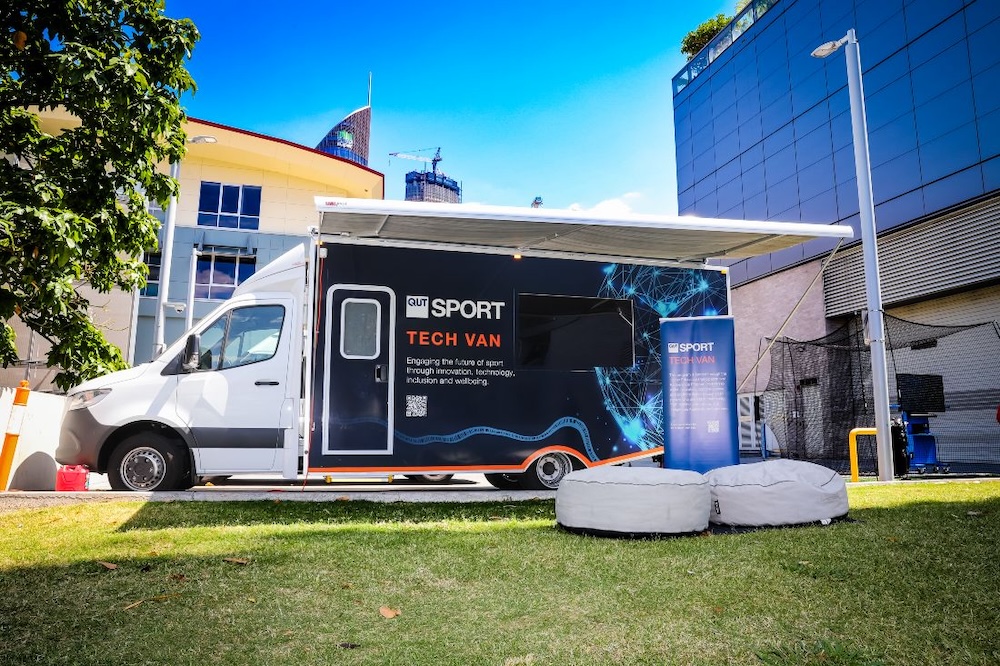
QUT Sport tech van
Photo Credit: QUT

Student programs and innovation projects underway

QUT is running several programs that link students directly to sport and event-related work. Through its Sport Innovation ProtoComp, students work with industry mentors to develop solutions for real-world challenges in sport, including digital tools and performance systems.

The university has also developed projects focused on inclusive sport, including a virtual reality sports wheelchair simulator and an adaptive handcycle trainer that allows wheelchair users to take part in virtual cycling programs.

These initiatives bring together design, engineering, health and technology, reflecting the range of skills needed for large events like the Olympics.

QUT student athletes
Photo Credit: QUT

Global sport conference brings focus to Brisbane

QUT has already brought international expertise to Brisbane through its Future of Sport Conference, held at the Gardens Point campus in March. The event brought together leaders in sport, technology and research to examine how data, innovation and partnerships are shaping the future of sport ahead of the 2032 Games.

The university has indicated the conference reflects its role in linking research with practical outcomes as Queensland prepares for a series of major sporting events. Discussions covered areas such as performance analytics, athlete wellbeing, emerging technologies and the long-term sustainability of sport.

Researchers involved highlighted how data is increasingly used to improve training, reduce injury risk and support athlete wellbeing, with these approaches expected to expand in the lead-up to 2032.


Published 13-April-2026