


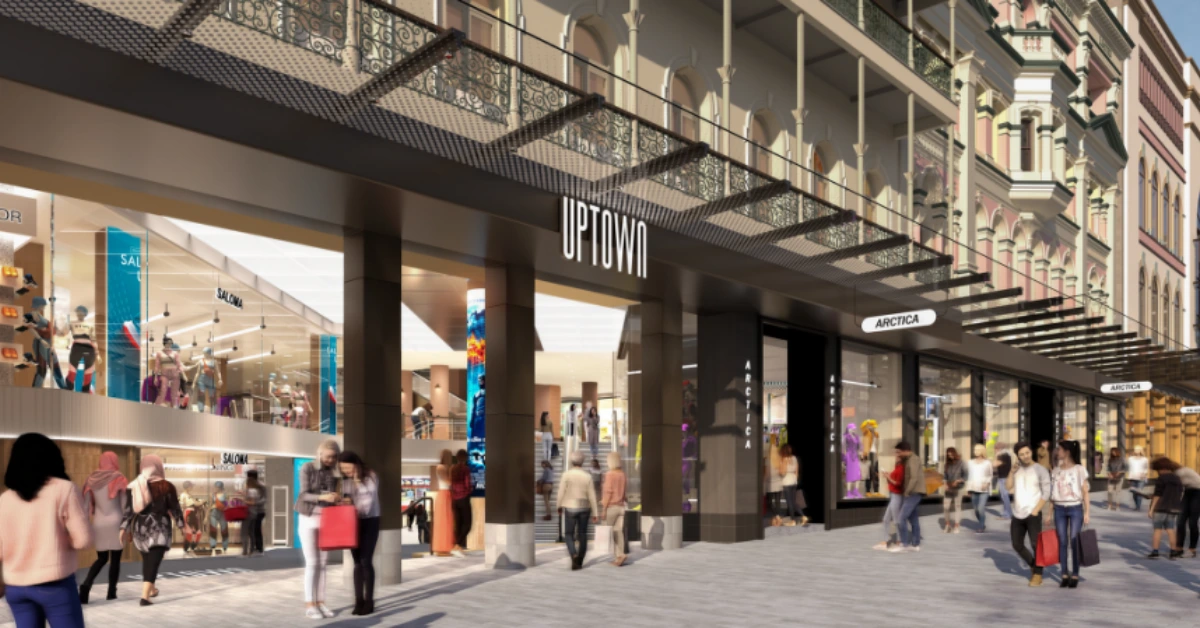
Queen Street Mall could receive a substantial change to one of its most recognisable shopping centre frontages, with Vicinity Centres proposing new glass entrances, redesigned awnings, and updated shopfronts at Uptown, the former Myer Centre.
Read: Historic Brisbane GPO Leased for 99 Years as Retail and Office Plans Emerge
The development application covers the external refurbishment of the six-storey shopping centre at 91 Queen Street in Brisbane City. The proposed design would replace several features associated with the centre’s 1980s appearance, including its solid awnings, brick-clad section above the former Myer entrance and metal archway at the middle mall entrance.

The changes would extend beyond a simple replacement of building materials. The design also seeks to make the historic facades along the Queen Street frontage more visible, while retaining the four older building elevations that form part of the site’s local heritage listing.
Two New Entrances Change the Mall Frontage
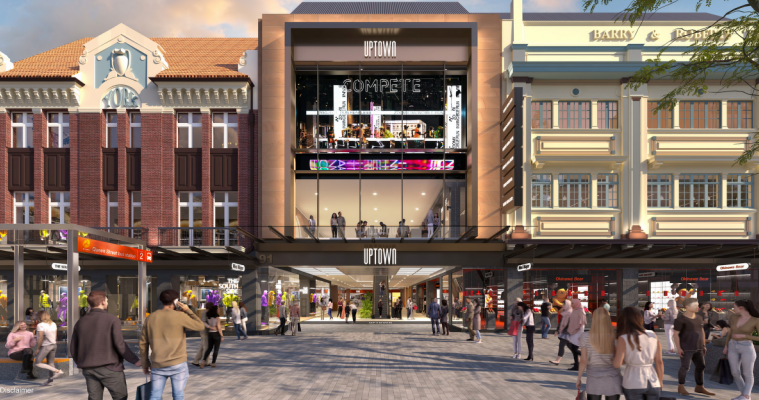
One of the largest alterations would affect the former Myer entrance, positioned between the York Hotel and Barry & Roberts Building facades. The brick-clad section above the entrance would be removed and replaced with glazing across two storeys. A new parapet would sit in line with the roofline of the neighbouring Barry & Roberts facade, while a ramped opening would provide access from Queen Street Mall at ground level.

Another glazed entrance is proposed further down the frontage, between the Telegraph Building and the York Hotel. It would replace the existing metal archway and surrounding entrance structure with a two-storey glazed design.

The shopfronts would also undergo changes, with new glazed openings and display windows intended to provide a more open presentation for retail tenancies. Incoming retailers would be able to complete their individual shopfront fit-outs within the updated frontage.
The existing awnings, which run along much of the Queen Street elevation, are also included in the refurbishment. The plans show self-supported glass awnings, using fritted or patterned glazing to provide shade while allowing more of the buildings above to remain visible.
Their proposed heights range from 4.15 metres to 5.08 metres. A separate support system would carry the new structures rather than placing their weight on the retained heritage facades.


Four Historic Facades Remain Part of the Design
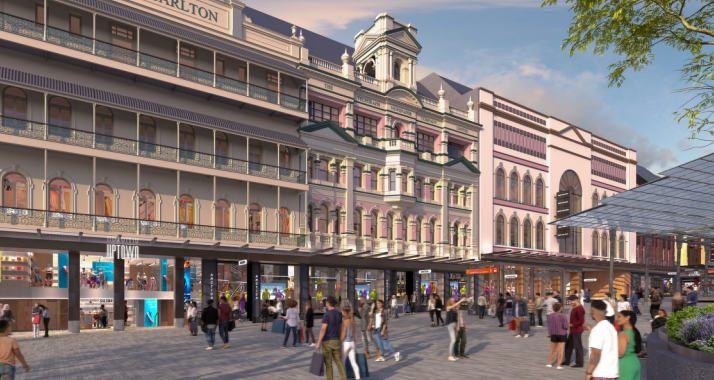
The proposal involves a group of buildings with a longer history than the shopping centre surrounding them. Brisbane City’s heritage listing identifies four retained facades at the site: Hotel Carlton and the Telegraph Building, both dating from 1891; the York Hotel, built in 1929; and the Barry & Roberts Building, dating from 1921.
These facades were retained when the Myer Centre was constructed in 1982. They are recognised collectively as a local heritage place, with the listing taking effect on 30 October 2000.
The new awnings and glazed shopfronts would change how these historic elevations are presented to people walking through the mall. The application also describes conservation work intended to retain their significant features.
The refurbishment would extend around the building to Elizabeth Street and Albert Street. Elizabeth Street is proposed to receive new glazing across four levels, replacing existing glazed arches at the upper entrance, along with a new awning and plant screening. Two new aluminium-framed windows and a louvre are also proposed along Albert Street.
Cottee Parker Architects prepared the architectural design, while Urbis is responsible for planning and heritage matters. Hutchinson Builders prepared the construction management plan, which outlines a condition survey of the four historic facades before work begins and vibration monitoring during construction.
Uptown Facade Refurbishment at a Glance
Address: 91 Queen Street, Brisbane City
Applicant: Vicinity Centres PM Pty Ltd
Status: In progress, as at 10 November 2026
Application Still Under Assessment
The proposal is listed under Brisbane City development application A007125080. The application is classified as code assessable building work and remains in progress, with no decision notice recorded as at 10 November 2026. The lodged plans therefore represent a proposal rather than an approved refurbishment. No confirmed construction commencement or completion date has been established in the records reviewed.
Read: Wintergarden Redevelopment Plans Submitted as Brisbane CBD Landmark Set for Major Overhaul
If approved, the changes would give the Queen Street Mall frontage a different appearance while keeping the four historic facades that have remained part of the streetscape through successive changes to the site.
Published 10-November-2026